


8 DARBY CR
8 DARBY CR
MLS Listing via Bridge Data Output$850,000
Description
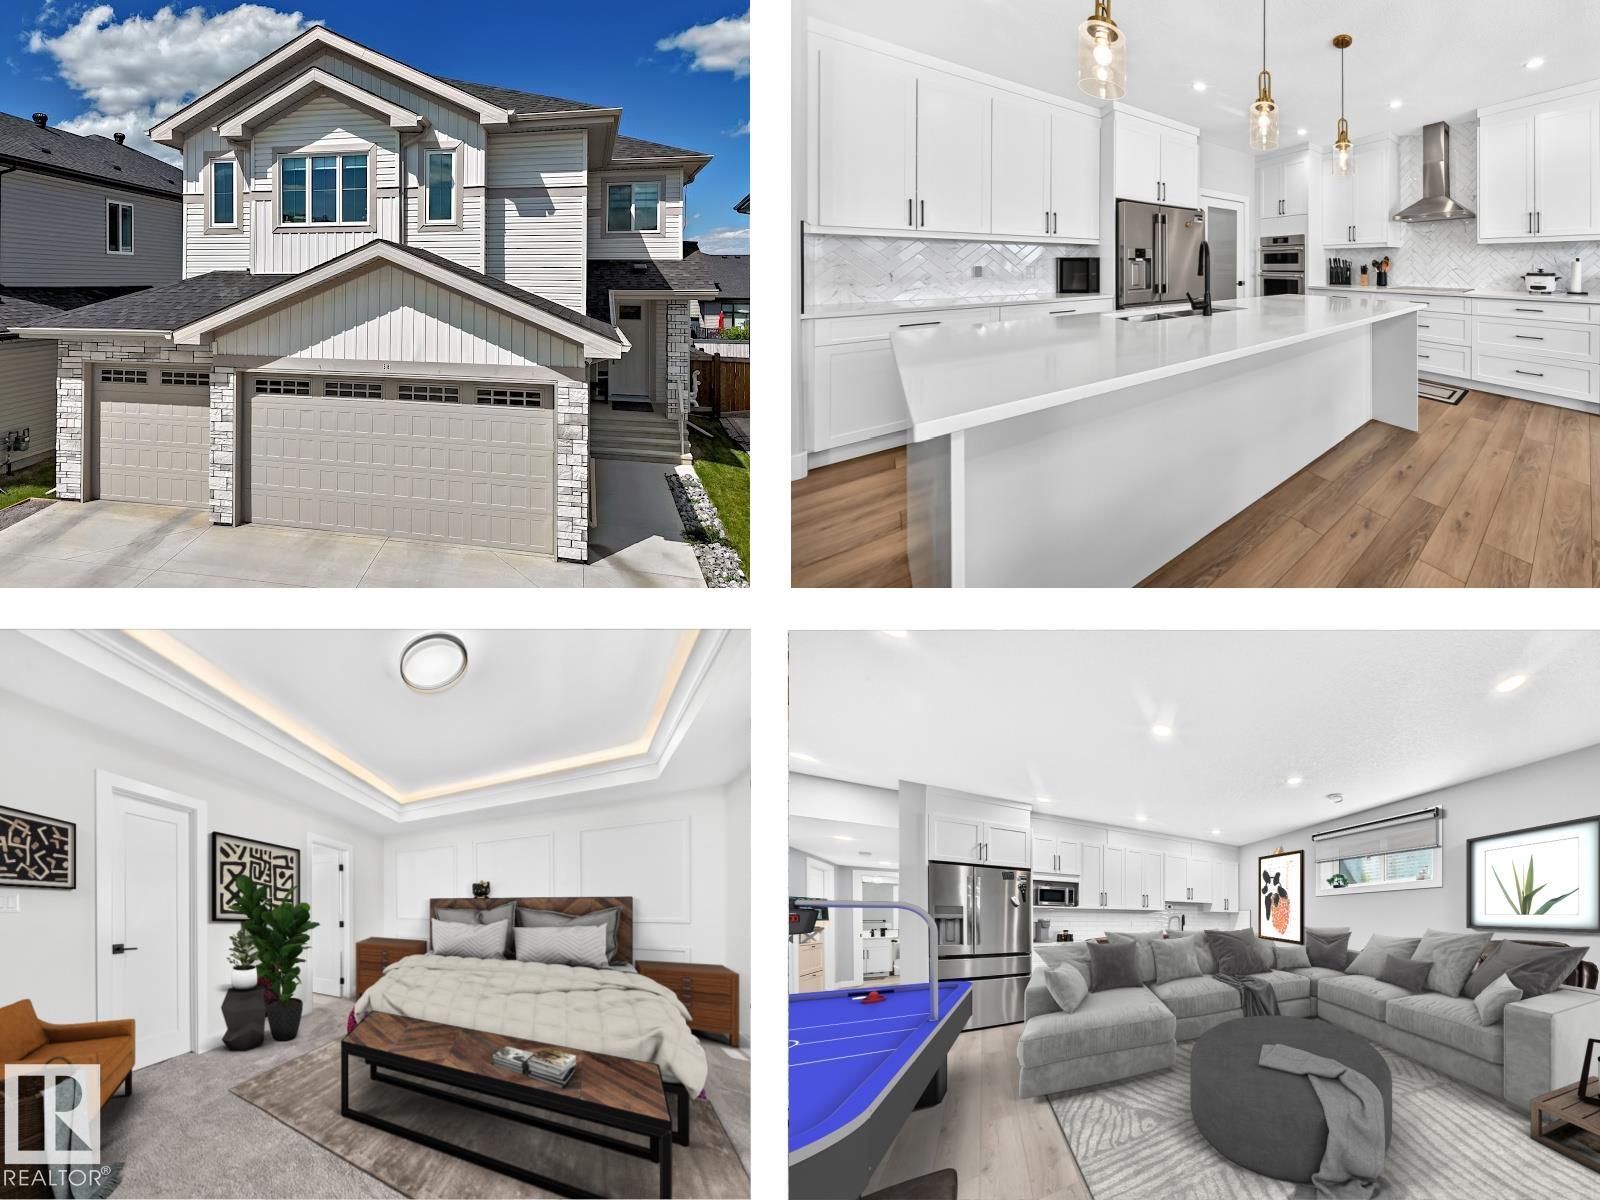
Located in the desirable Deer Park community awaits a 3 bed, 2.5 bath two-storey home with over 2,450sqft of living space and a heated triple car garage. This home features upgrades from top to bottom including 9ft ceilings w/ 8ft solid core doors, vinyl plank flooring, gas fireplace, open concept kitchen with a spacious island and display shelves, convenient walkthrough pantry, custom built in desk and display shelves in the den, generous top floor bonus room w/ vaulted ceilings, his/her sinks w/ custom tiled shower in your 5 pce ensuite, walk-in closet, top floor laundry w/ sink, tankless hot water system, central A/C, beautifully accented champagne bronze fixtures & lighting, hot/cold taps in the garage w/ floor drain, epoxy floor, BBQ gas line & custom built ins throughout. This home is ideal for a growing family offering more than enough space right now with room to grow in the future.
Listing Details
- Property Type: Residential
- Property Sub Type: Detached Single Family
- Listing Office: RE/MAX PREFERRED CHOICE
- Listing Agent: Tanner R Hawryluk
- Agent Phone: +1 780-886-0294
- Agent Email: tannerhawryluk@remax.net
- MLS#: E4501744
Listing provided by Bridge Data Output / REALTORS® Association of Edmonton.
Location
Contact Agent
Mortgage Calculator
Similar Properties
 For Sale
MLS
For Sale
MLS38 AVONLEA WY
 For Sale
MLS
For Sale
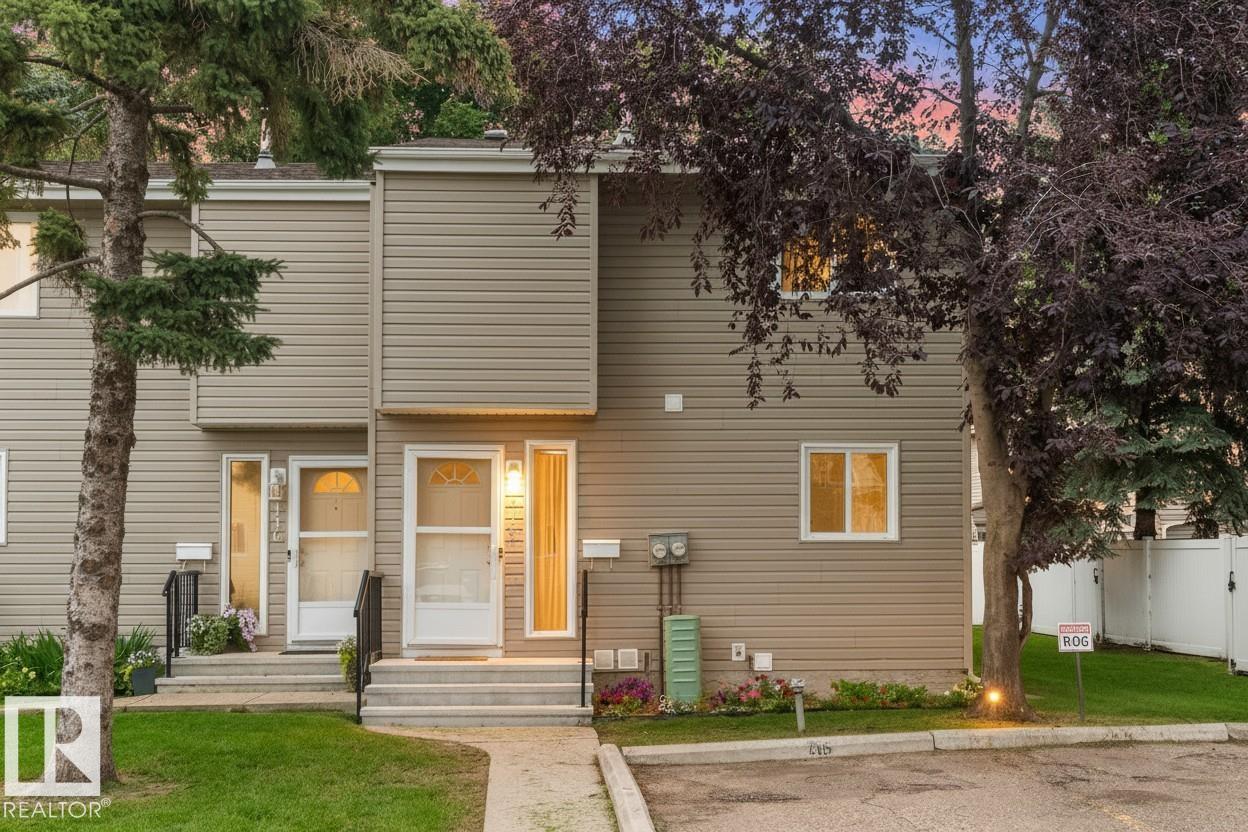
MLS#115 87 BROOKWOOD DR
 For Sale
MLS
For Sale
MLS2 Caledon CR
 For Sale
MLS
For Sale
MLS