#8 9511 102 AV
#8 9511 102 AV
MLS Listing via Bridge Data Output$254,900
Description
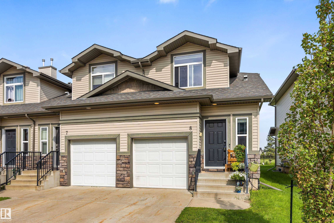
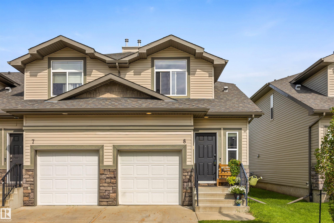
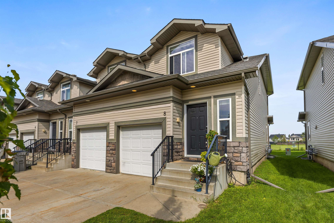
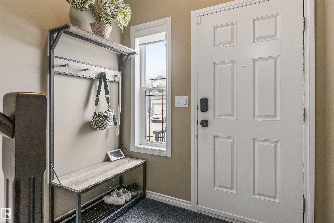
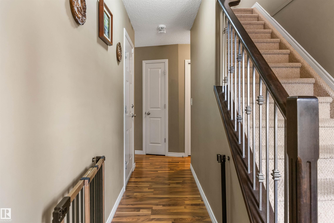
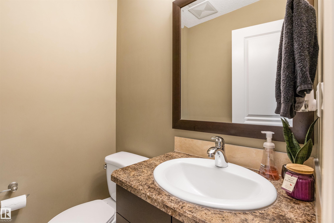
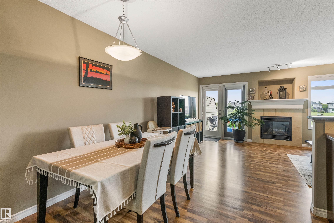
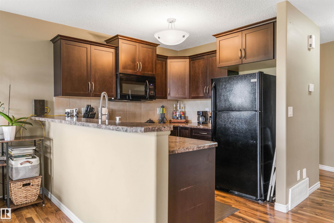
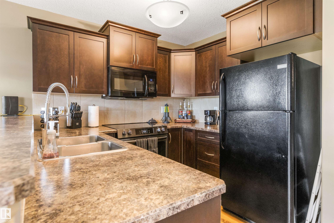
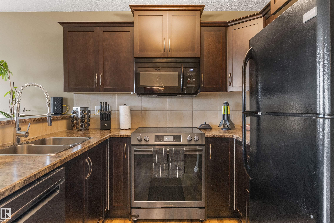
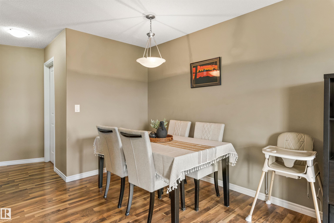
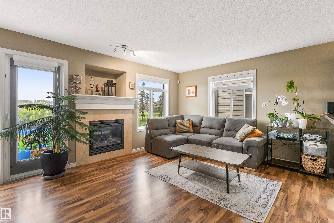
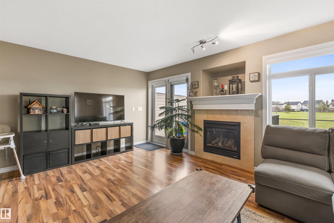
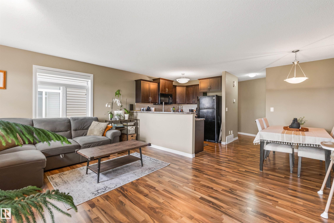
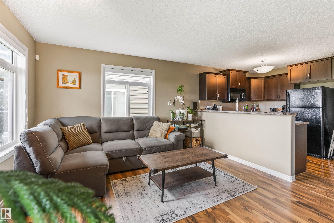
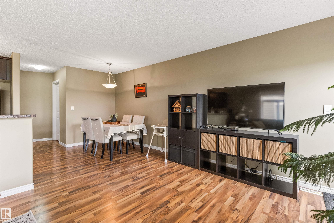
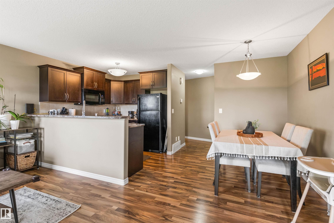
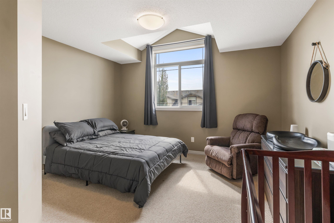
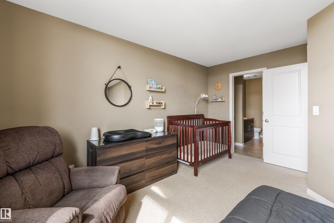
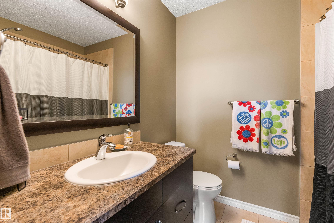
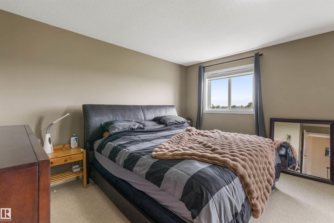
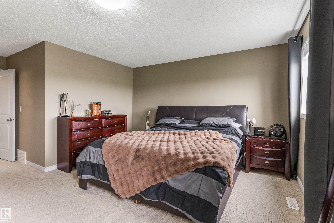
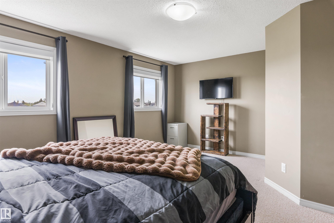
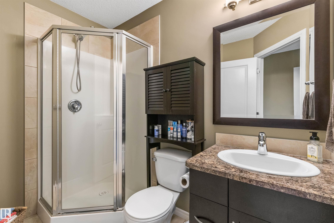
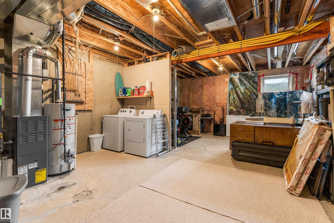
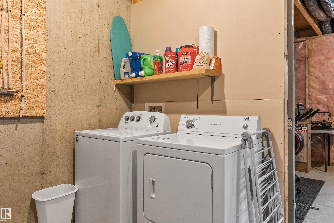
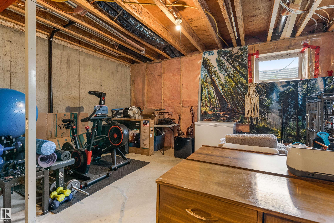
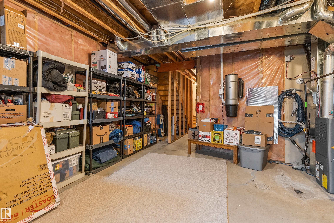
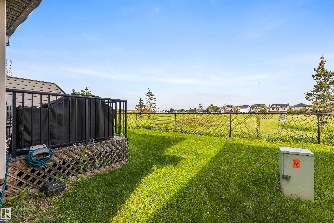
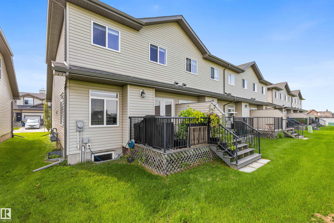
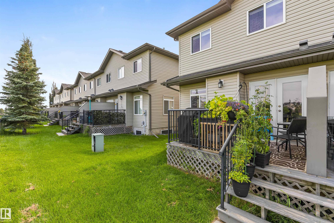
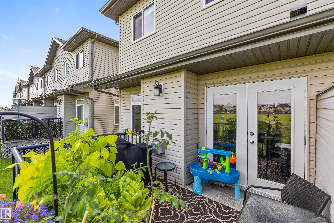
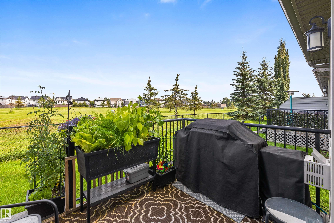
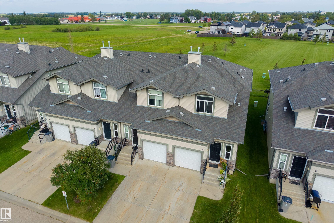
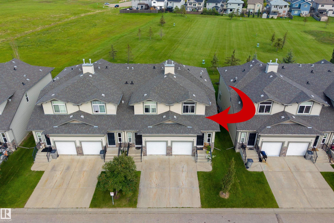
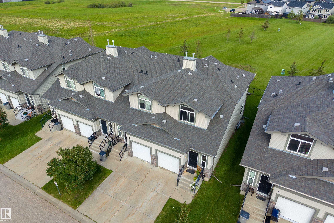
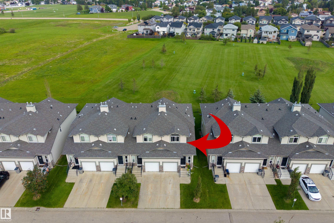
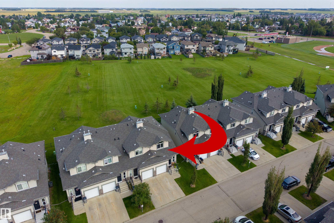
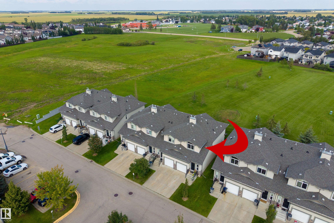
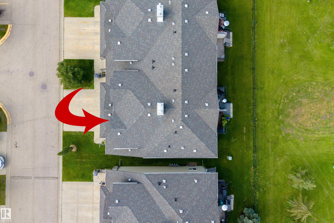
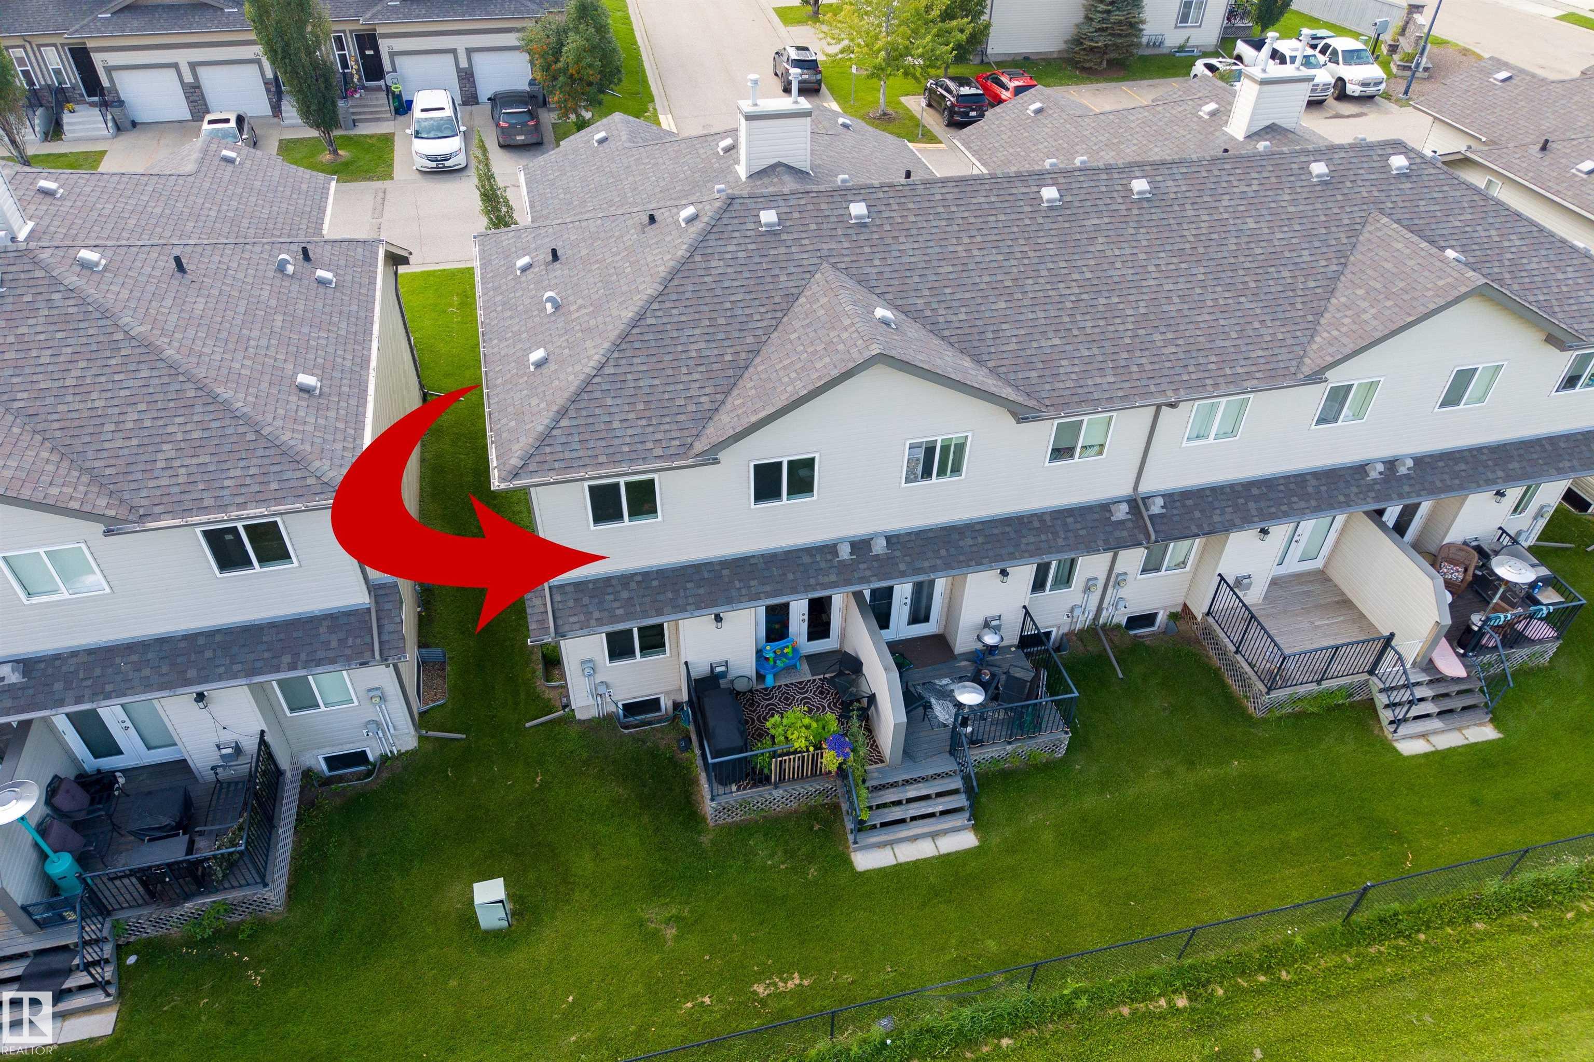
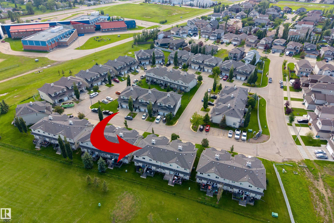
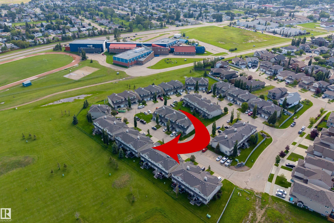
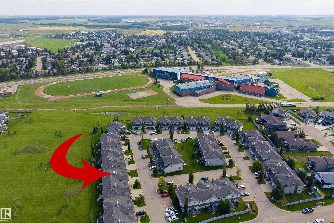
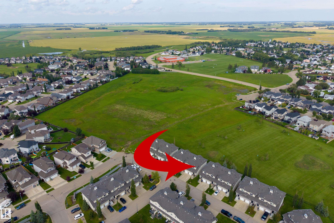
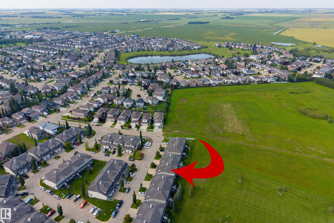
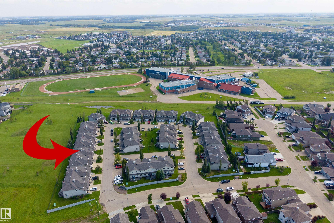
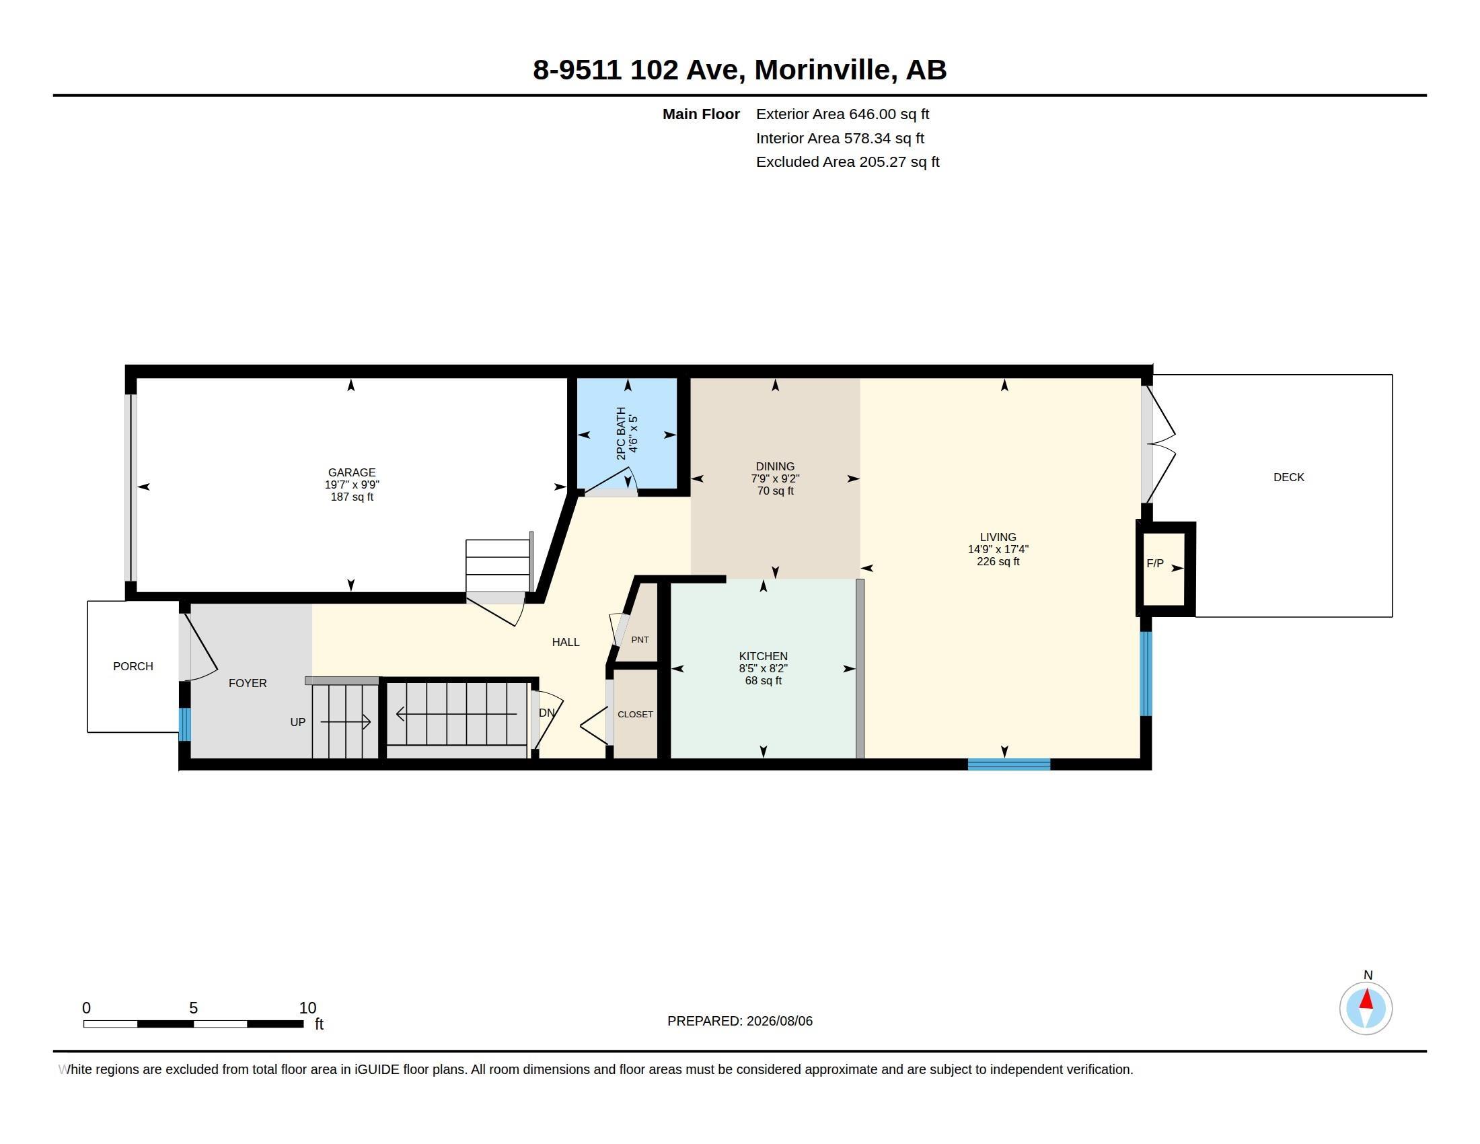
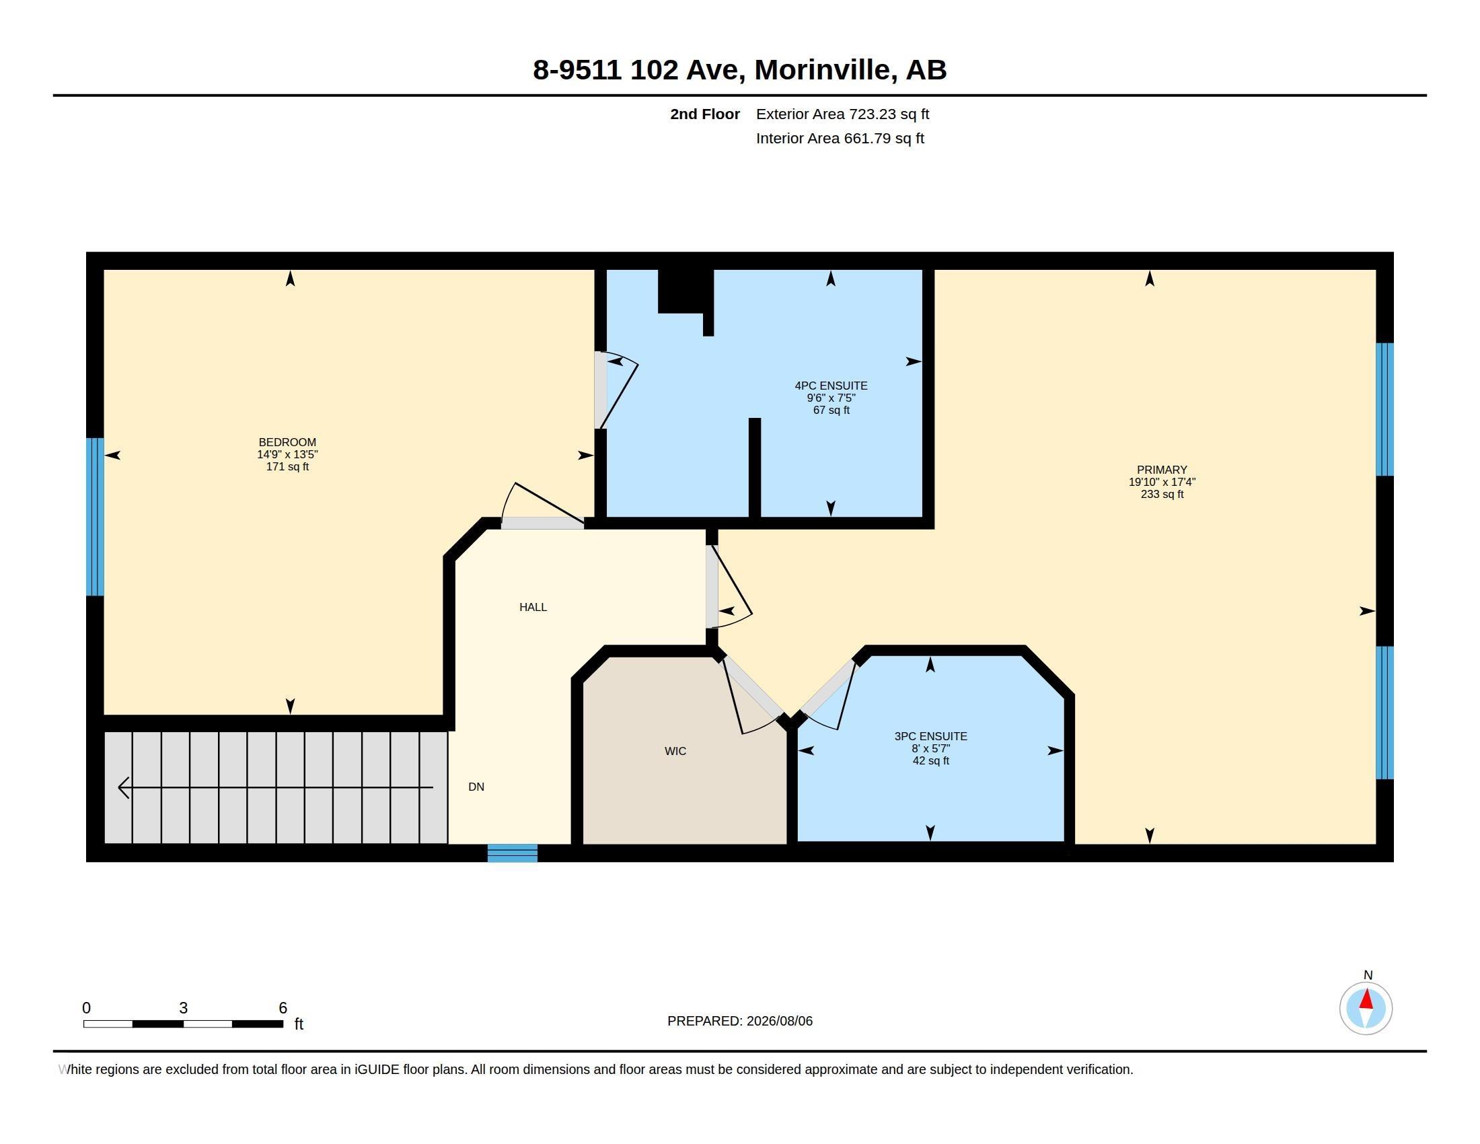
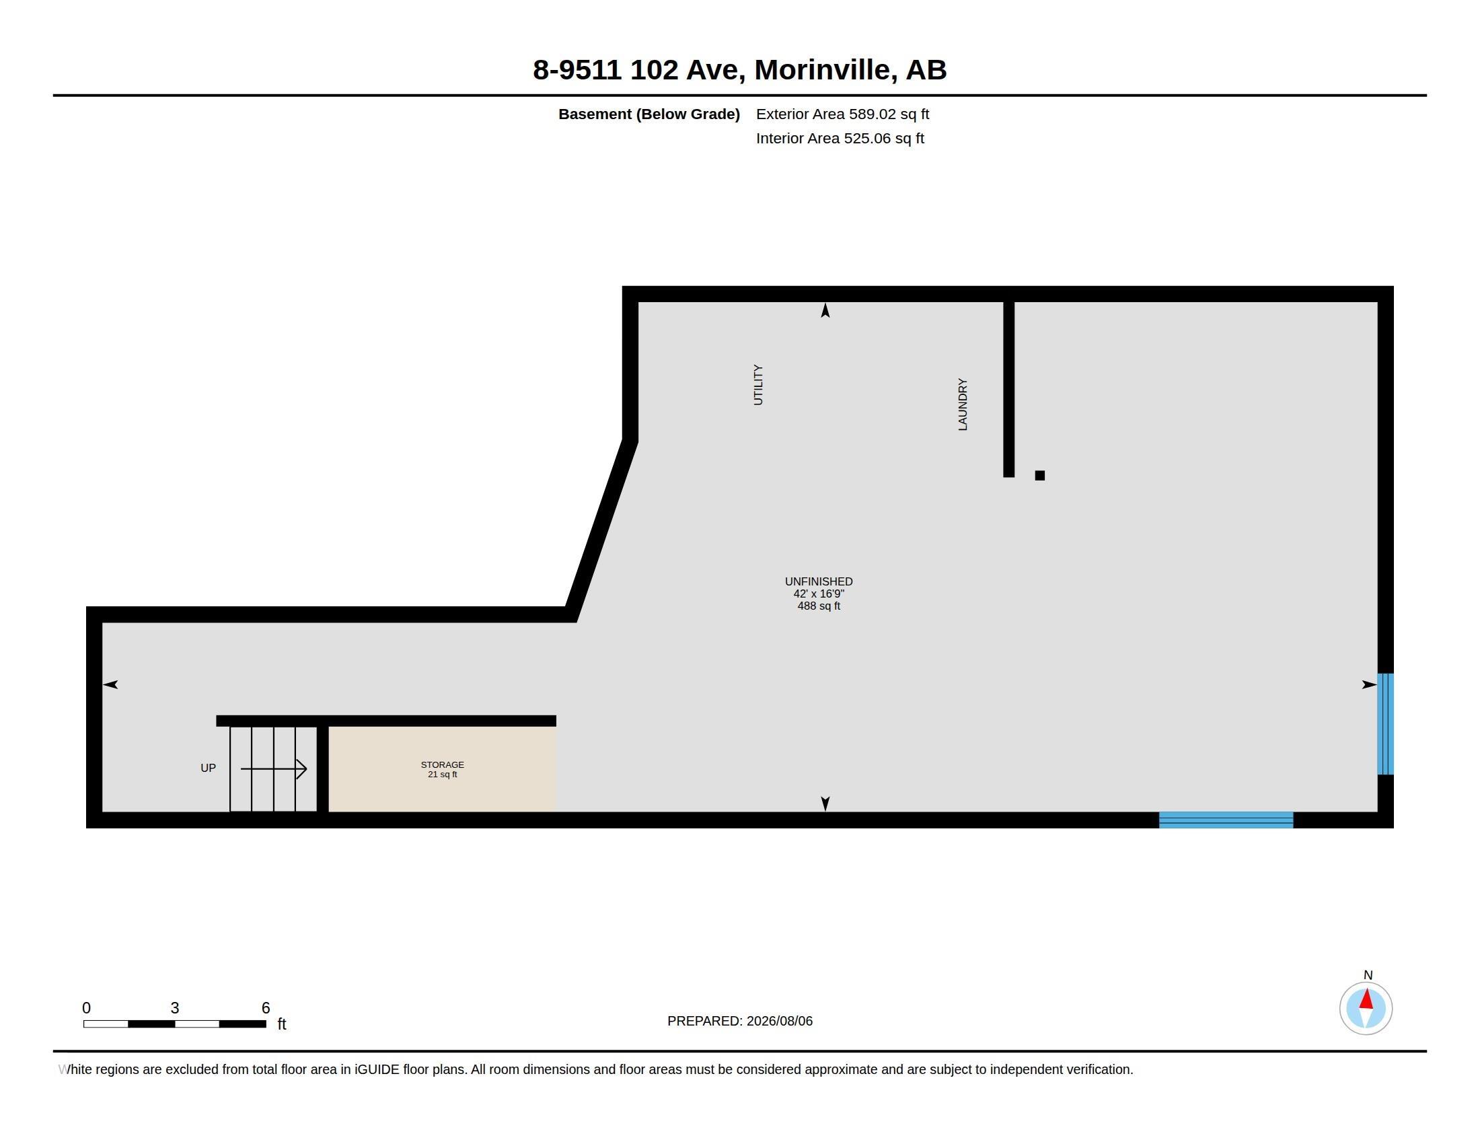
Welcome to this bright and spacious END UNIT townhouse BACKING GREEN SPACE! An ideal opportunity for first-time buyers, young families or investors! Offering over 1,300 sq. ft. of living space, the main floor features an open floor plan with a functional kitchen with dark maple cabinetry with plenty of counter space, adjoining dining area and a comfortable living room overlooking green space. A gas fireplace adds warmth, while patio doors lead to your private deck. A convenient 2-piece bath and access to the single attached garage complete this level. Upstairs, two oversized bedrooms, one with vaulted ceiling and each feature their own private ensuite, creating excellent flexibility for families, roommates or potential rental income. The unfinished basement offers plenty of room for storage or to create additional living space tailored to your needs and includes the laundry area. A great layout, desirable end-unit location and move-in ready!
Listing Details
- Property Type: Residential
- Property Sub Type: Townhouse
- Listing Office: RE/MAX Excellence
- Listing Agent: June A Rorke
- Agent Phone: +1 780-809-4496
- Agent Email: june@rreg.ca
- MLS#: E4502628
Listing provided by Bridge Data Output / REALTORS® Association of Edmonton.
Location
Contact Agent
Mortgage Calculator
Similar Properties
 For Sale
MLS
For Sale
MLS10107 97 ST
 For Sale
MLS
For Sale
MLS9803 105 AV
 For Sale
MLS
For Sale
MLS10021 106 ST
 For Sale
MLS
For Sale
MLS