















741 ASTORIA WY
741 ASTORIA WY
MLS Listing via Bridge Data Output$589,998
Description
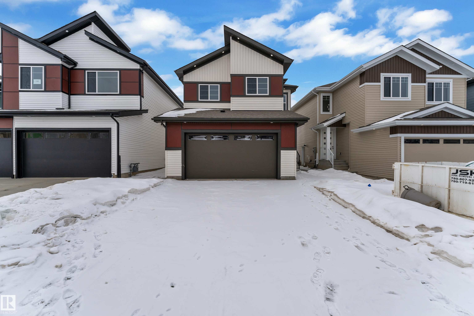
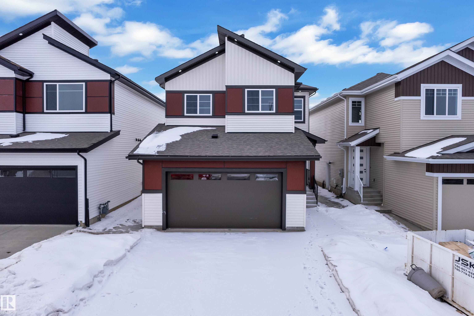
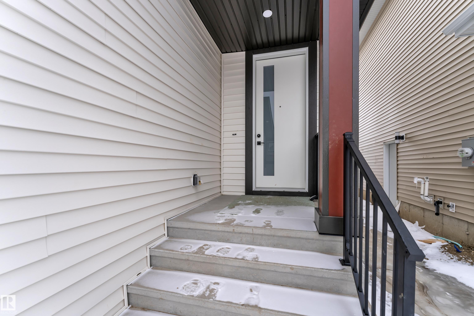
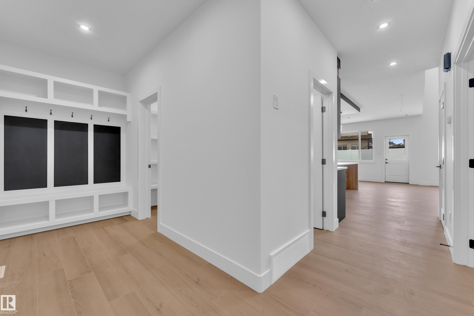
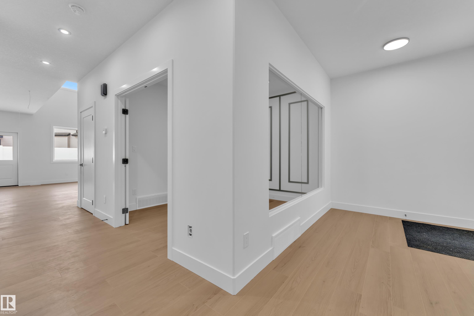
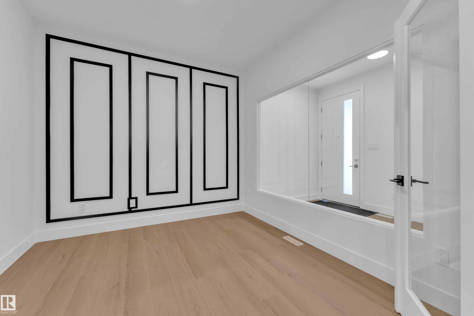
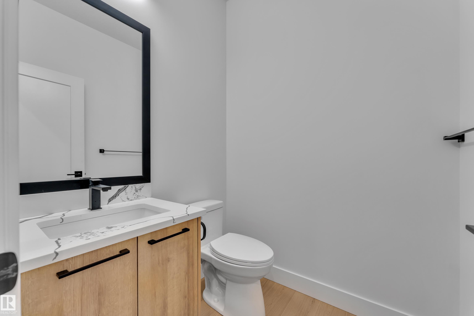
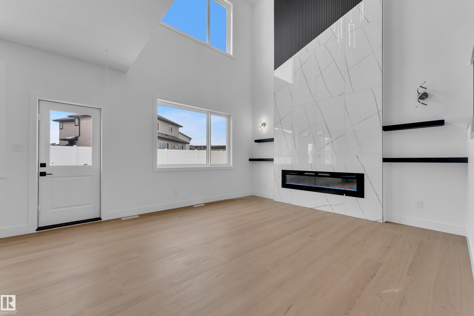
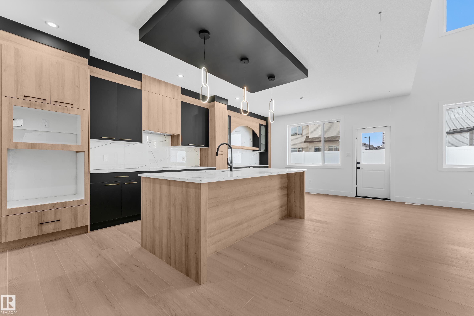
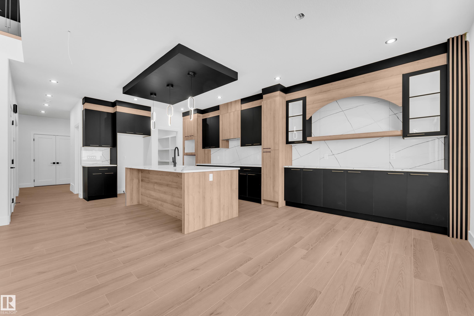
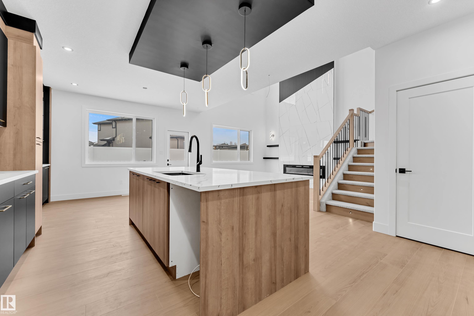
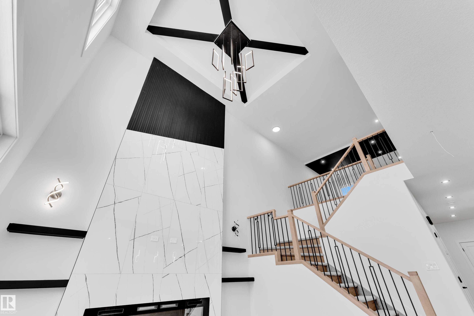
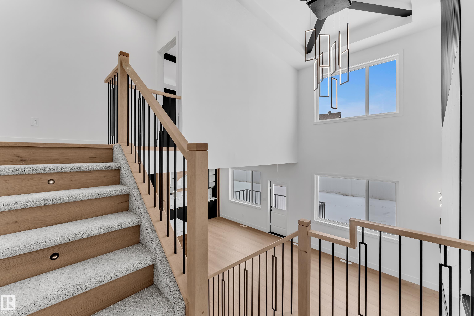
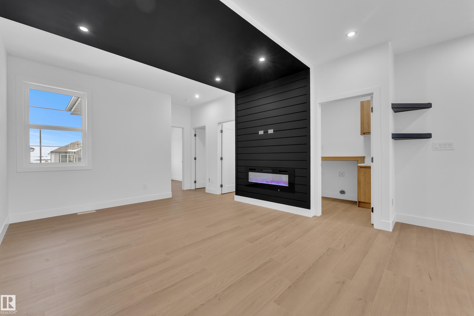
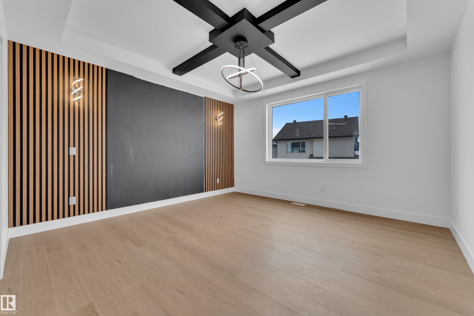
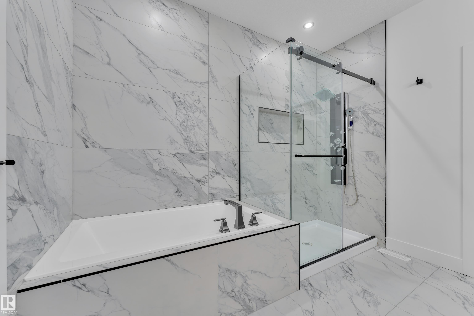
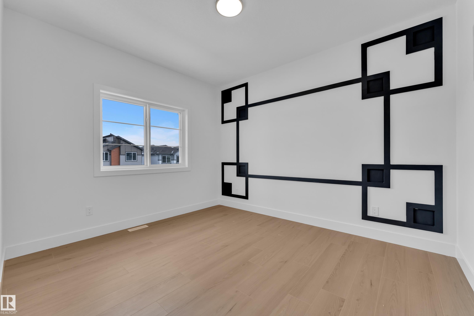
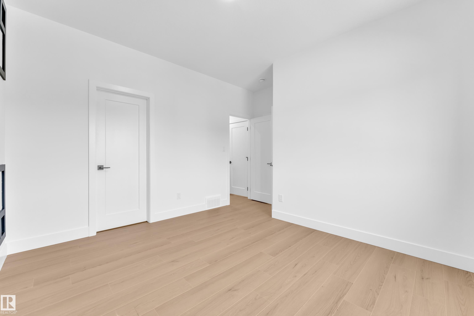
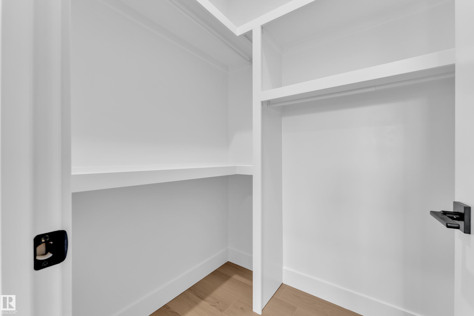
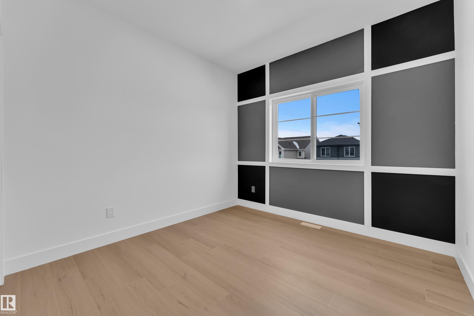
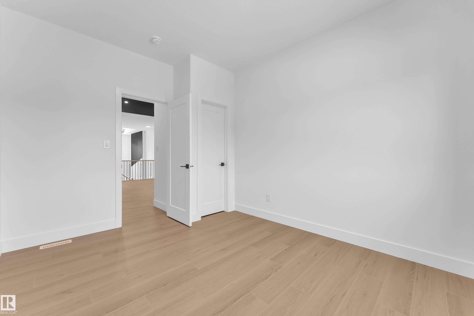
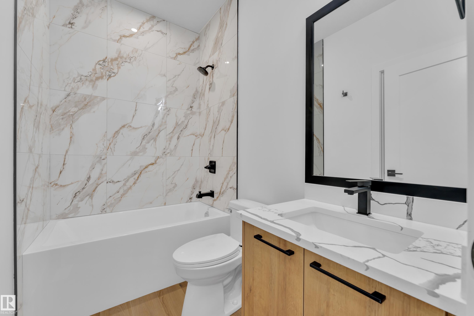
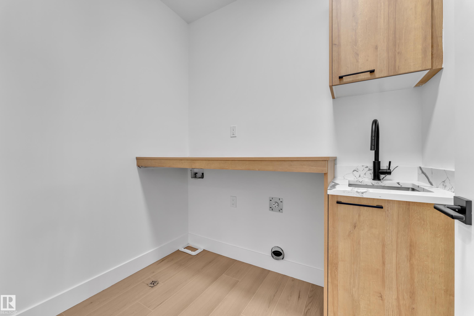
Step into luxury with this fully upgraded custom home. The main floor features a spacious den could be used as bedroom and half bathroom for added convenience. The chef-inspired kitchen is a true masterpiece, complete with a unique center island and a pantry for ample storage. The open-concept living area showcases a custom feature wall, while the adjacent dining space offers direct access to the backyard ideal for entertaining. The upper level you will find a spacious bonus room with fireplace & feature wall. Grand primary suite with a stunning feature wall, a 5-piece ensuite with custom finishes, a large walk-in closet.Two additional bedrooms with their own closet & common bathroom. Laundry is conveniently located upstairs. The unfinished basement offers endless potential for your personal touch. This home is a true masterpiece, don’t miss your chance to make it yours!
Listing Details
- Property Type: Residential
- Property Sub Type: Detached Single Family
- Listing Office: Exp Realty
- Listing Agent: Mohit Dhunna
- Agent Phone: +1 306-491-3216
- Agent Email: macdhunna@yahoo.com
- MLS#: E4503351
Listing provided by Bridge Data Output / REALTORS® Association of Edmonton.
Location
Contact Agent
Mortgage Calculator
Similar Properties
 For Sale
MLS
For Sale
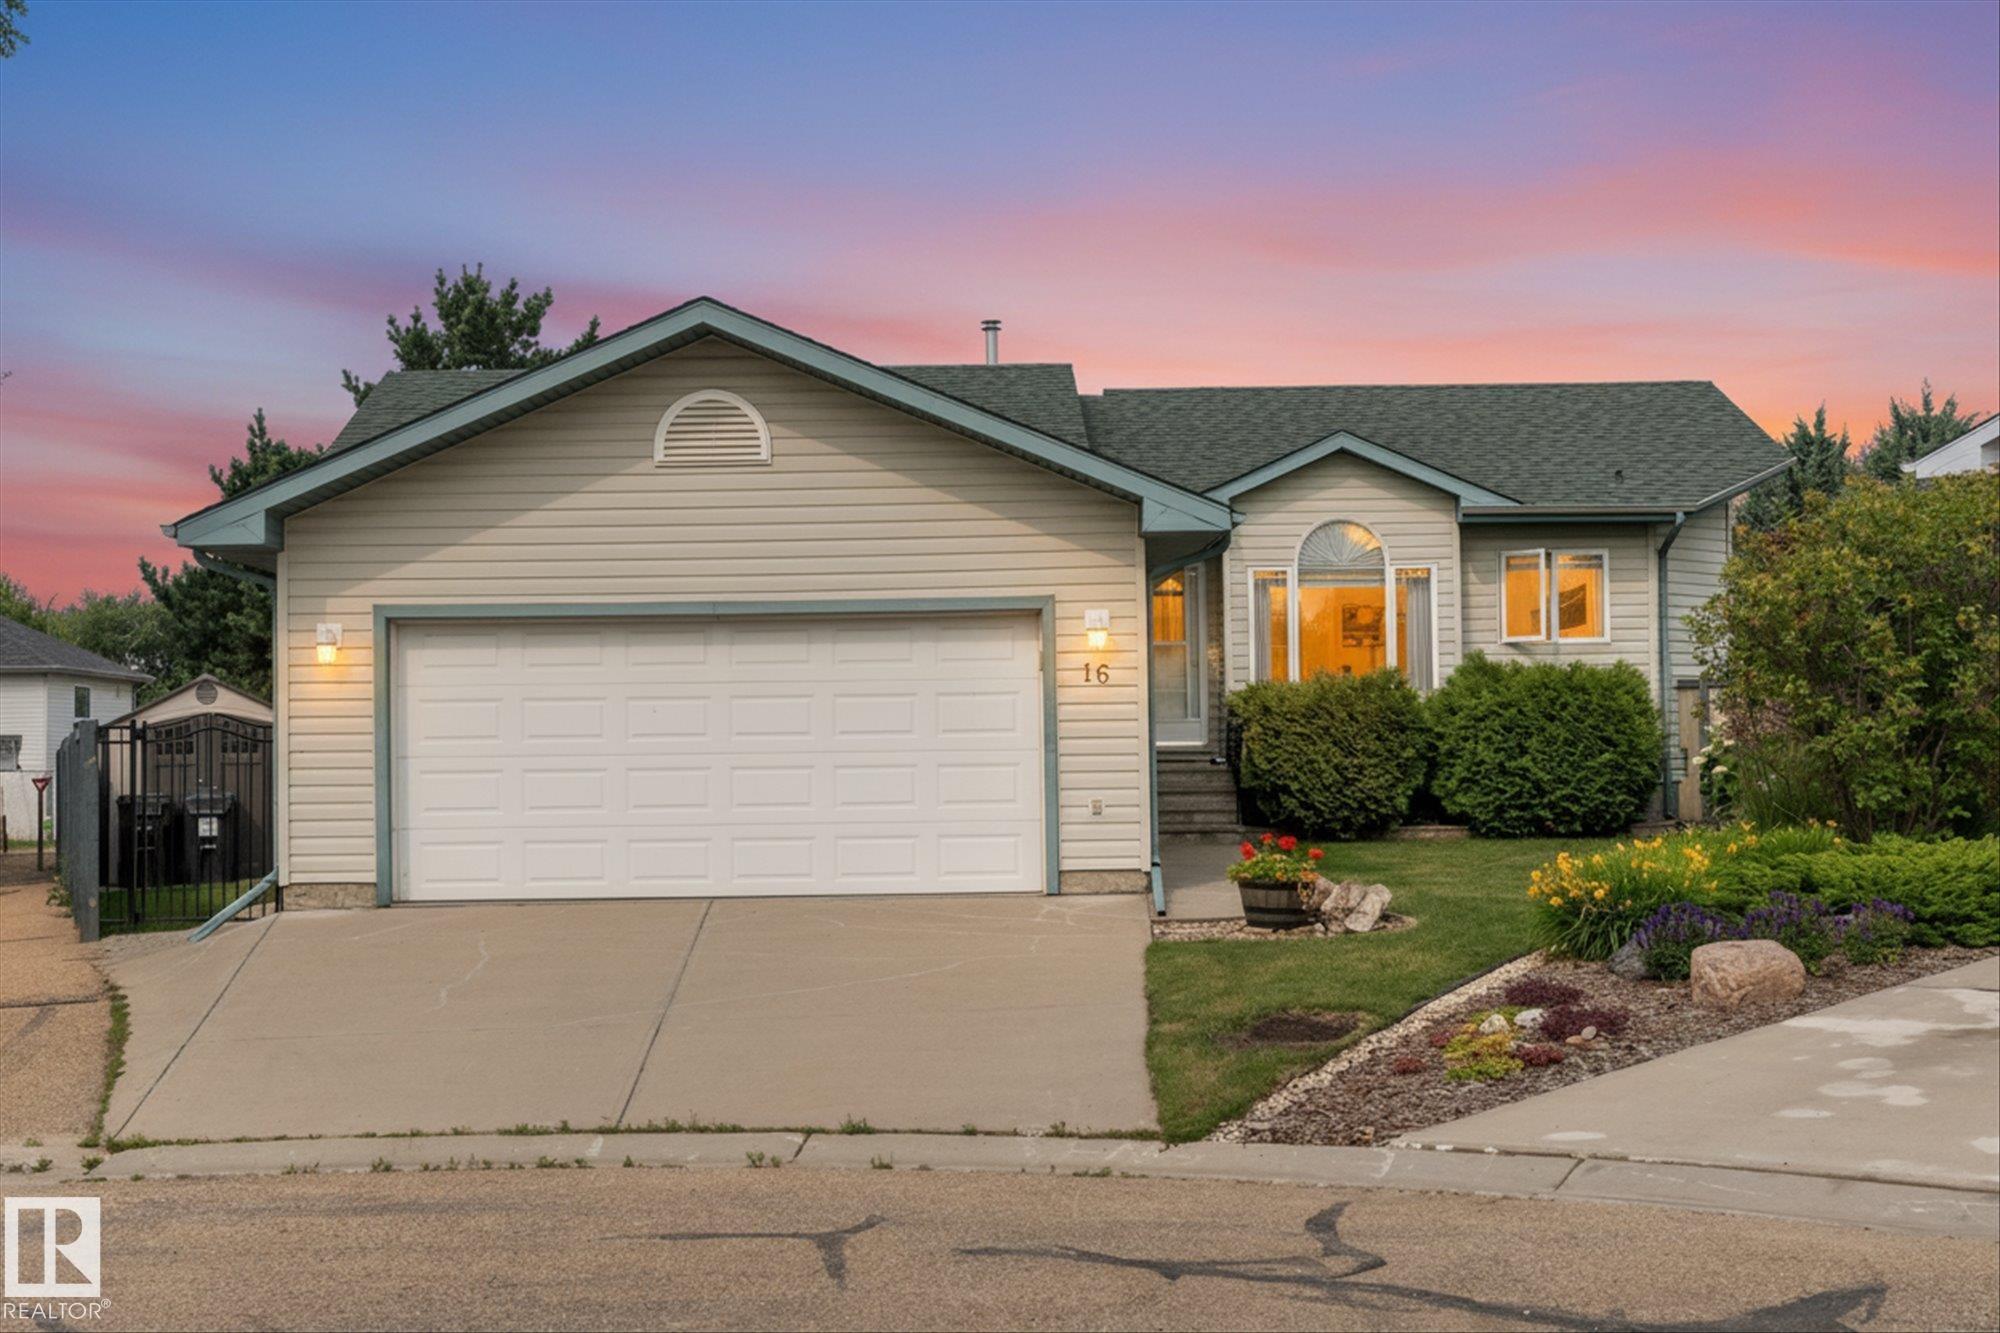
MLS16 SIMONETTE CR
 For Sale
MLS
For Sale
MLS887 OAKLAND BV
 For Sale
MLS
For Sale
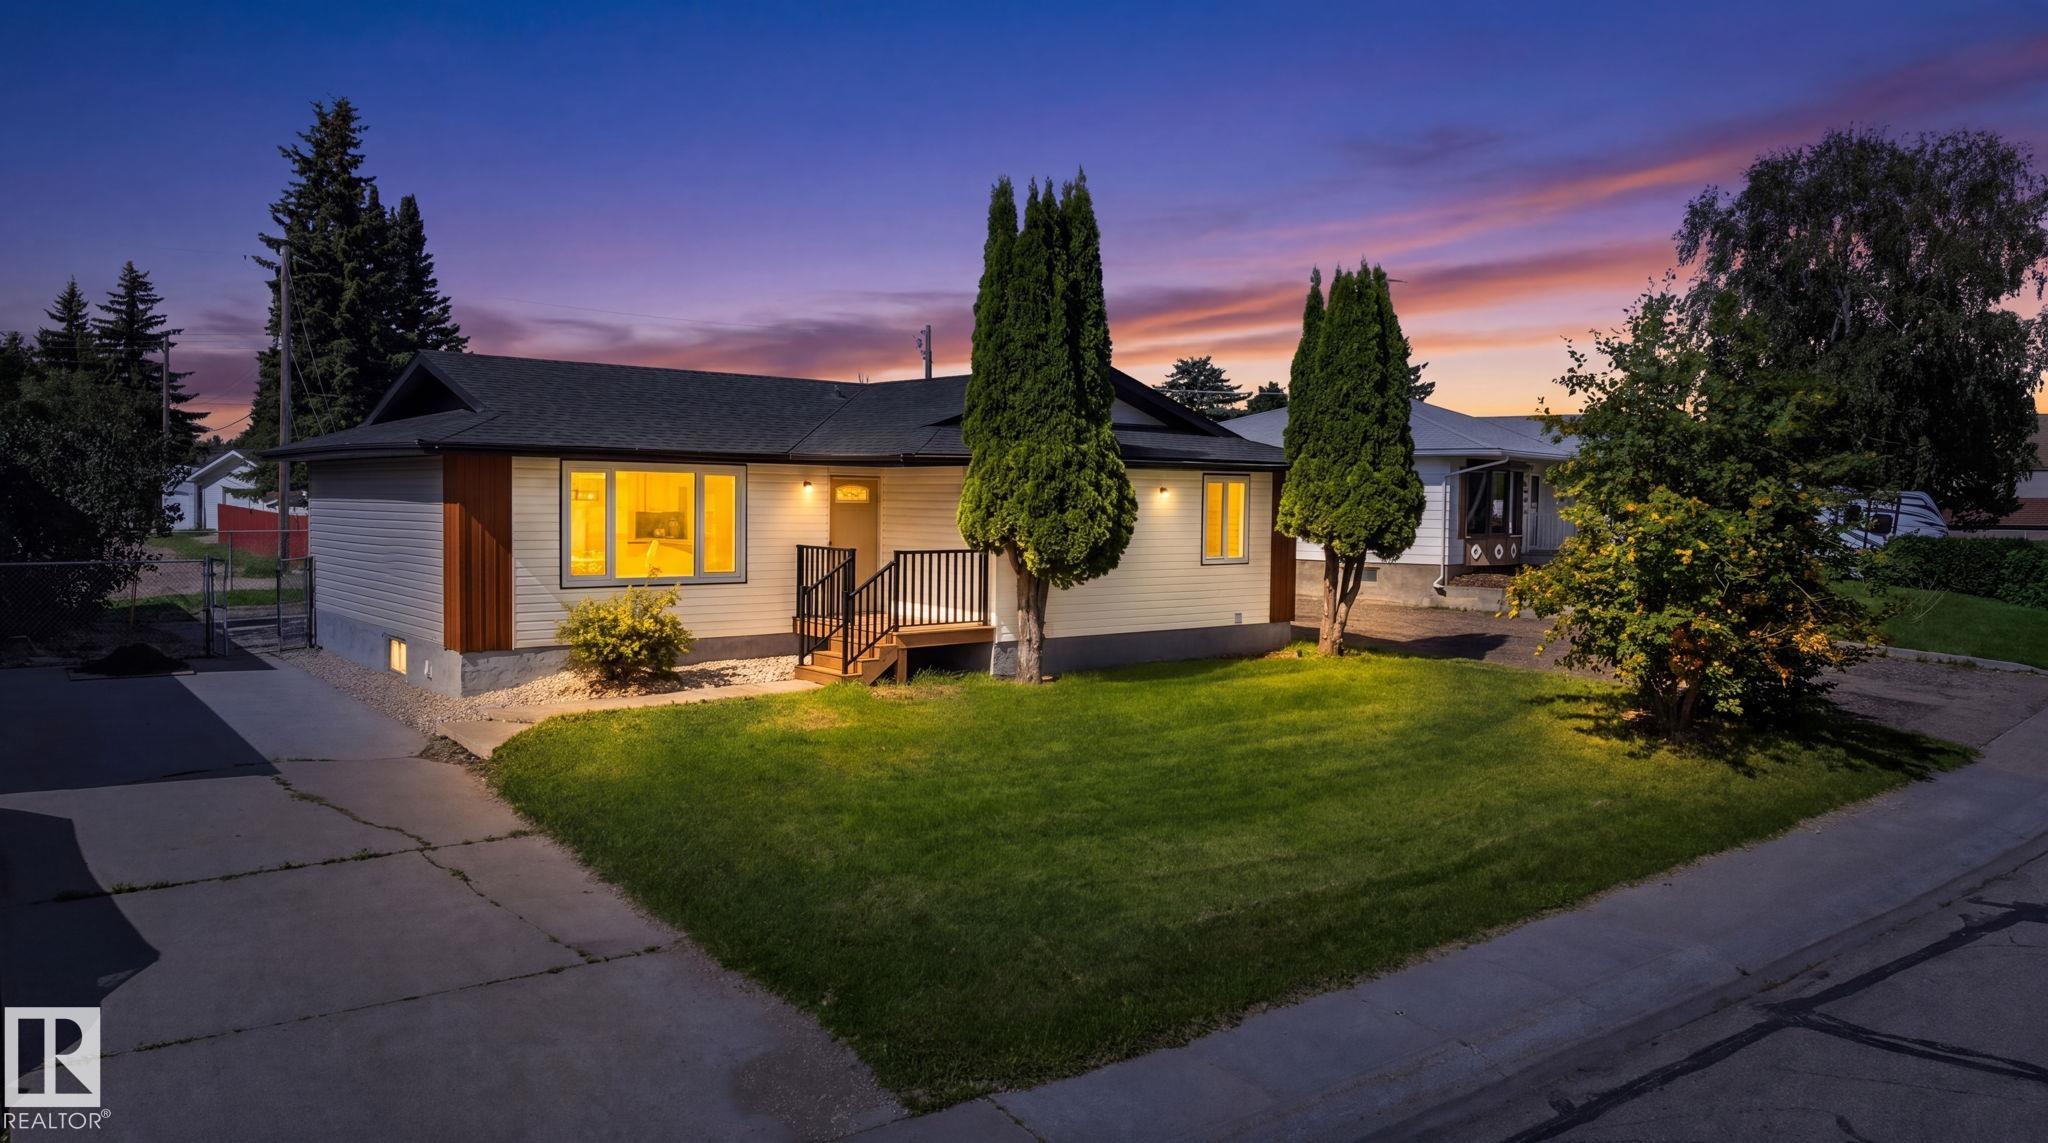
MLS5 PEACE RIVER DR
 For Sale
MLS
For Sale
MLS