


6504 48 AV
6504 48 AV
MLS Listing via Bridge Data Output$649,900
Description
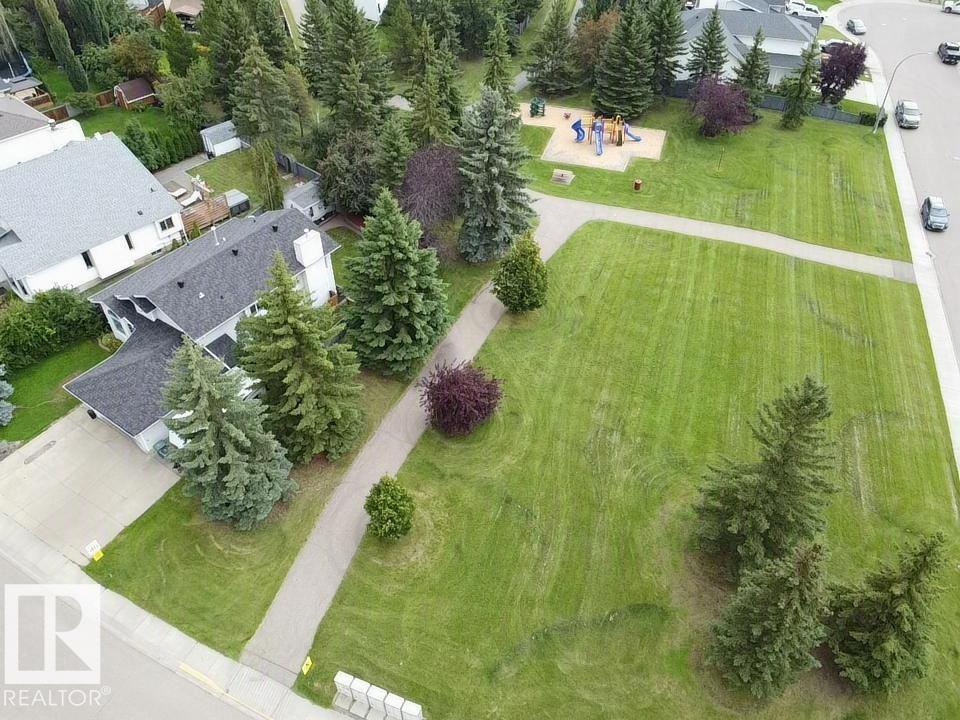
Finally, a home designed for a growing family! With 4 bedrooms upstairs, everyone gets their own space while staying together on the same level. Working from home? The main floor den is the perfect office. The bright open-concept main floor features 9' ceilings, engineered hand-scraped hardwood, granite countertops, a walk-through pantry, gas fireplace, laundry, and central A/C. Upstairs you'll love the vaulted bonus room and spacious primary retreat with a barn door leading to the ensuite with a soaker tub, 4' shower, private water closet, and walk-in closet. The professionally finished walkout basement adds a 5th bedroom, full bath, and extra living space—an incredibly rare find in this price range. Step outside to the new two-tier composite deck, lower paving stone patio, and beautifully landscaped backyard built for relaxing while the kids play. Just steps from a playground, pond, walking trails, and around the corner from the Beaumont Rec Centre!
Listing Details
- Property Type: Residential
- Property Sub Type: Detached Single Family
- Listing Office: Exp Realty
- Listing Agent: Dan Royer
- Agent Phone: +1 780-719-6684
- Agent Email: dan@royer.ca
- MLS#: E4500703
Listing provided by Bridge Data Output / REALTORS® Association of Edmonton.
Location
Contact Agent
Mortgage Calculator
Similar Properties
 For Sale
MLS
For Sale
MLS4705 43 ST
 For Sale
MLS
For Sale
MLS5115 PARC REUNIS WY
 For Sale
MLS
For Sale
MLS120 RUE MARQUET
 For Sale
MLS
For Sale
MLS