
5253 Kimball Crescent Edmonton, AB T6W 4Z3
5253 Kimball Crescent Edmonton, AB T6W 4Z3
$836,800
Description
Welcome to Keswick! This BRAND NEW HOME boasts 2,685+ sq ft w/ 5 bedrooms & 4 full baths! The open concept main floor features the living room w/ modern electric fireplace, adjacent to the dining rm & chef-inspired gourmet kitchen w/ island/ breakfast nook, modern cabinetry and granite countertops! Choose your own appliances with a $6,500 CREDIT from the builder! The SPICE KITCHEN, mudroom & full 3pc bath complete the main flr. The upper level boasts a spacious BONUS RM, primary bedrm w/ 5-pce ensuite w/ walk-in closet, 2 add bedrms w/ jack & jill 3pc ensuite bath ! A convenient upper floor laundry & 4pc common bath complete this level. The 1,140 sqft basement awaits your personal design already roughed in for a bathroom and laundry area. Close to schools, shopping and all other amenities for your growing family!
Amenities
Garage
Garden
Fireplace
Parking
Location
Contact Agent

Ramanpreet Singh
+1 (780) 123-4567
+1 (780) 123-4567
Mortgage Calculator
Monthly: --
Similar Properties
 For Sale
MLS
For Sale
MLS$504,900
, Beaumont
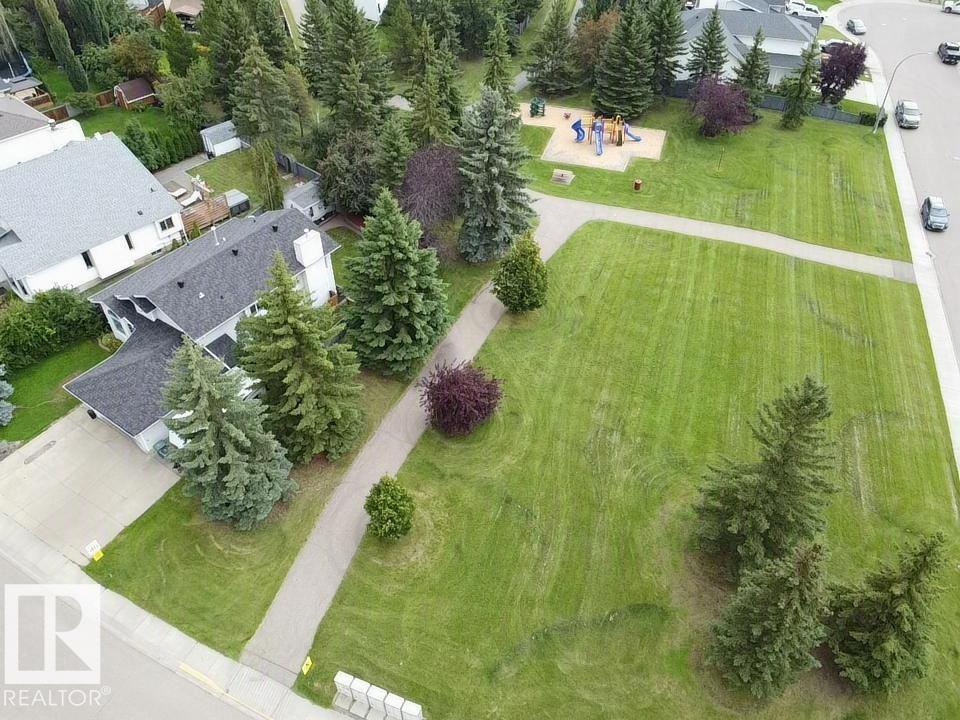
4705 43 ST
 For Sale
MLS
For Sale
MLS$484,900
, Beaumont
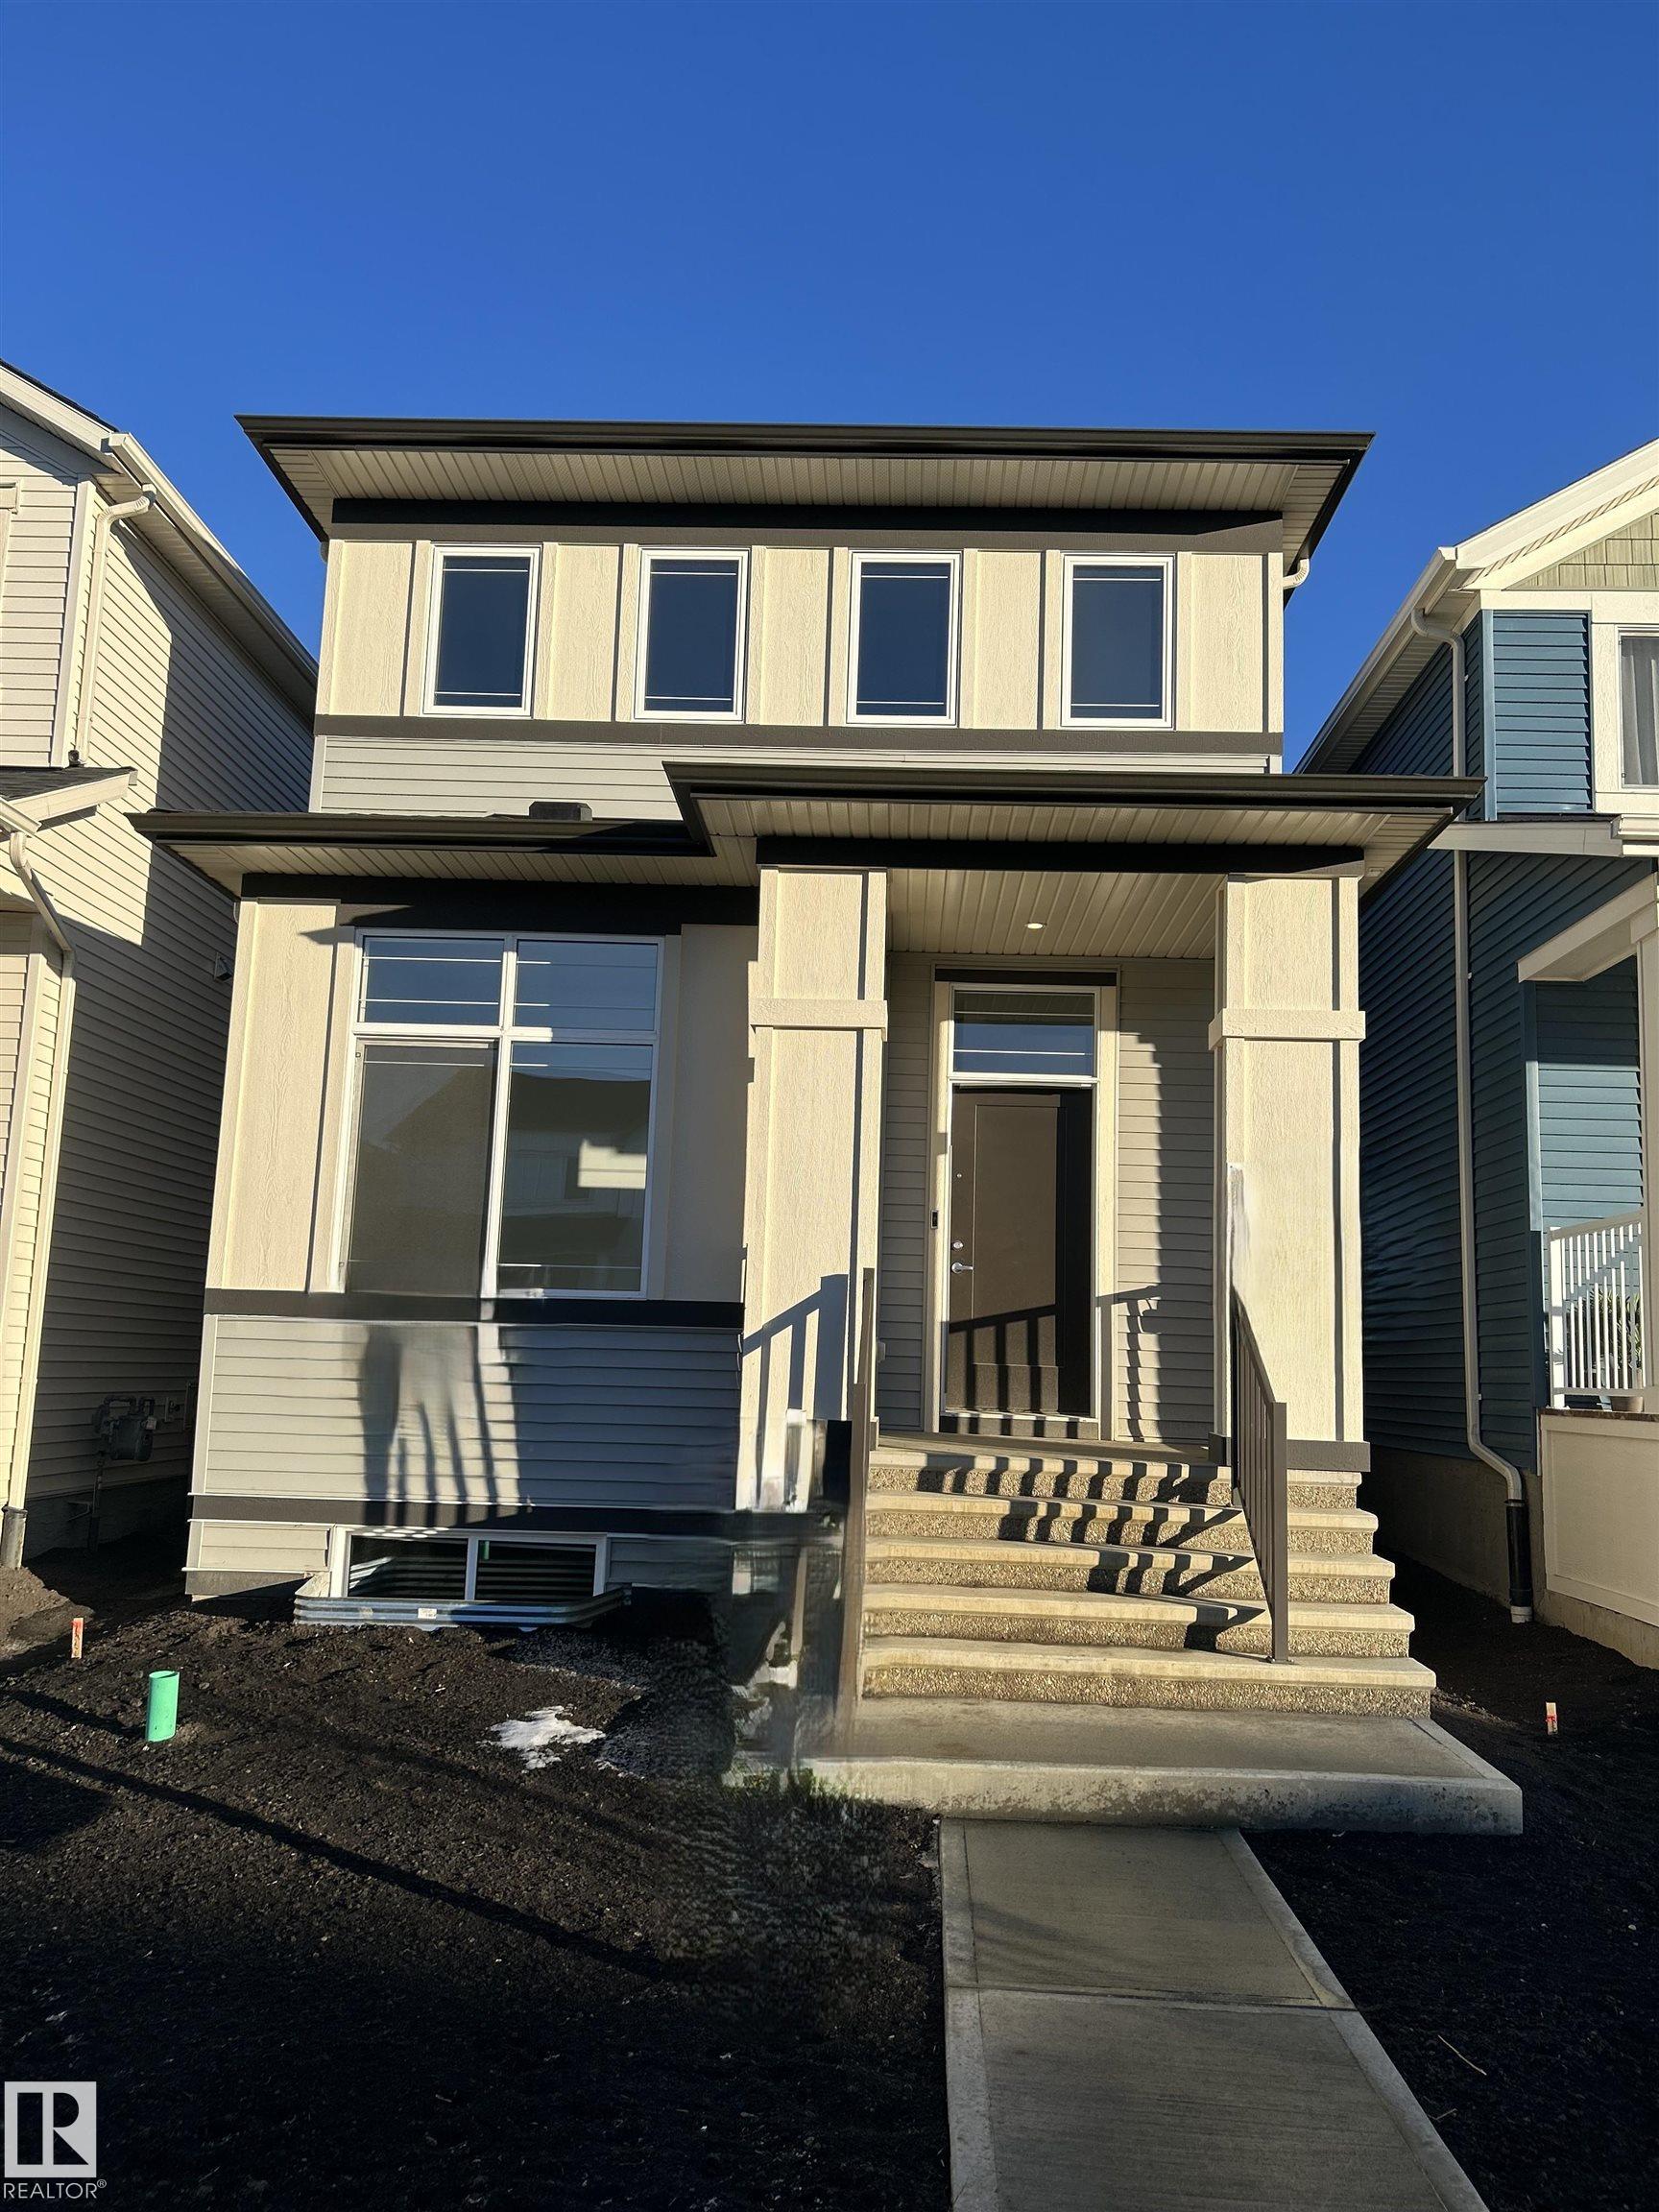
5115 PARC REUNIS WY
 For Sale
MLS
For Sale
MLS$419,900
, Beaumont
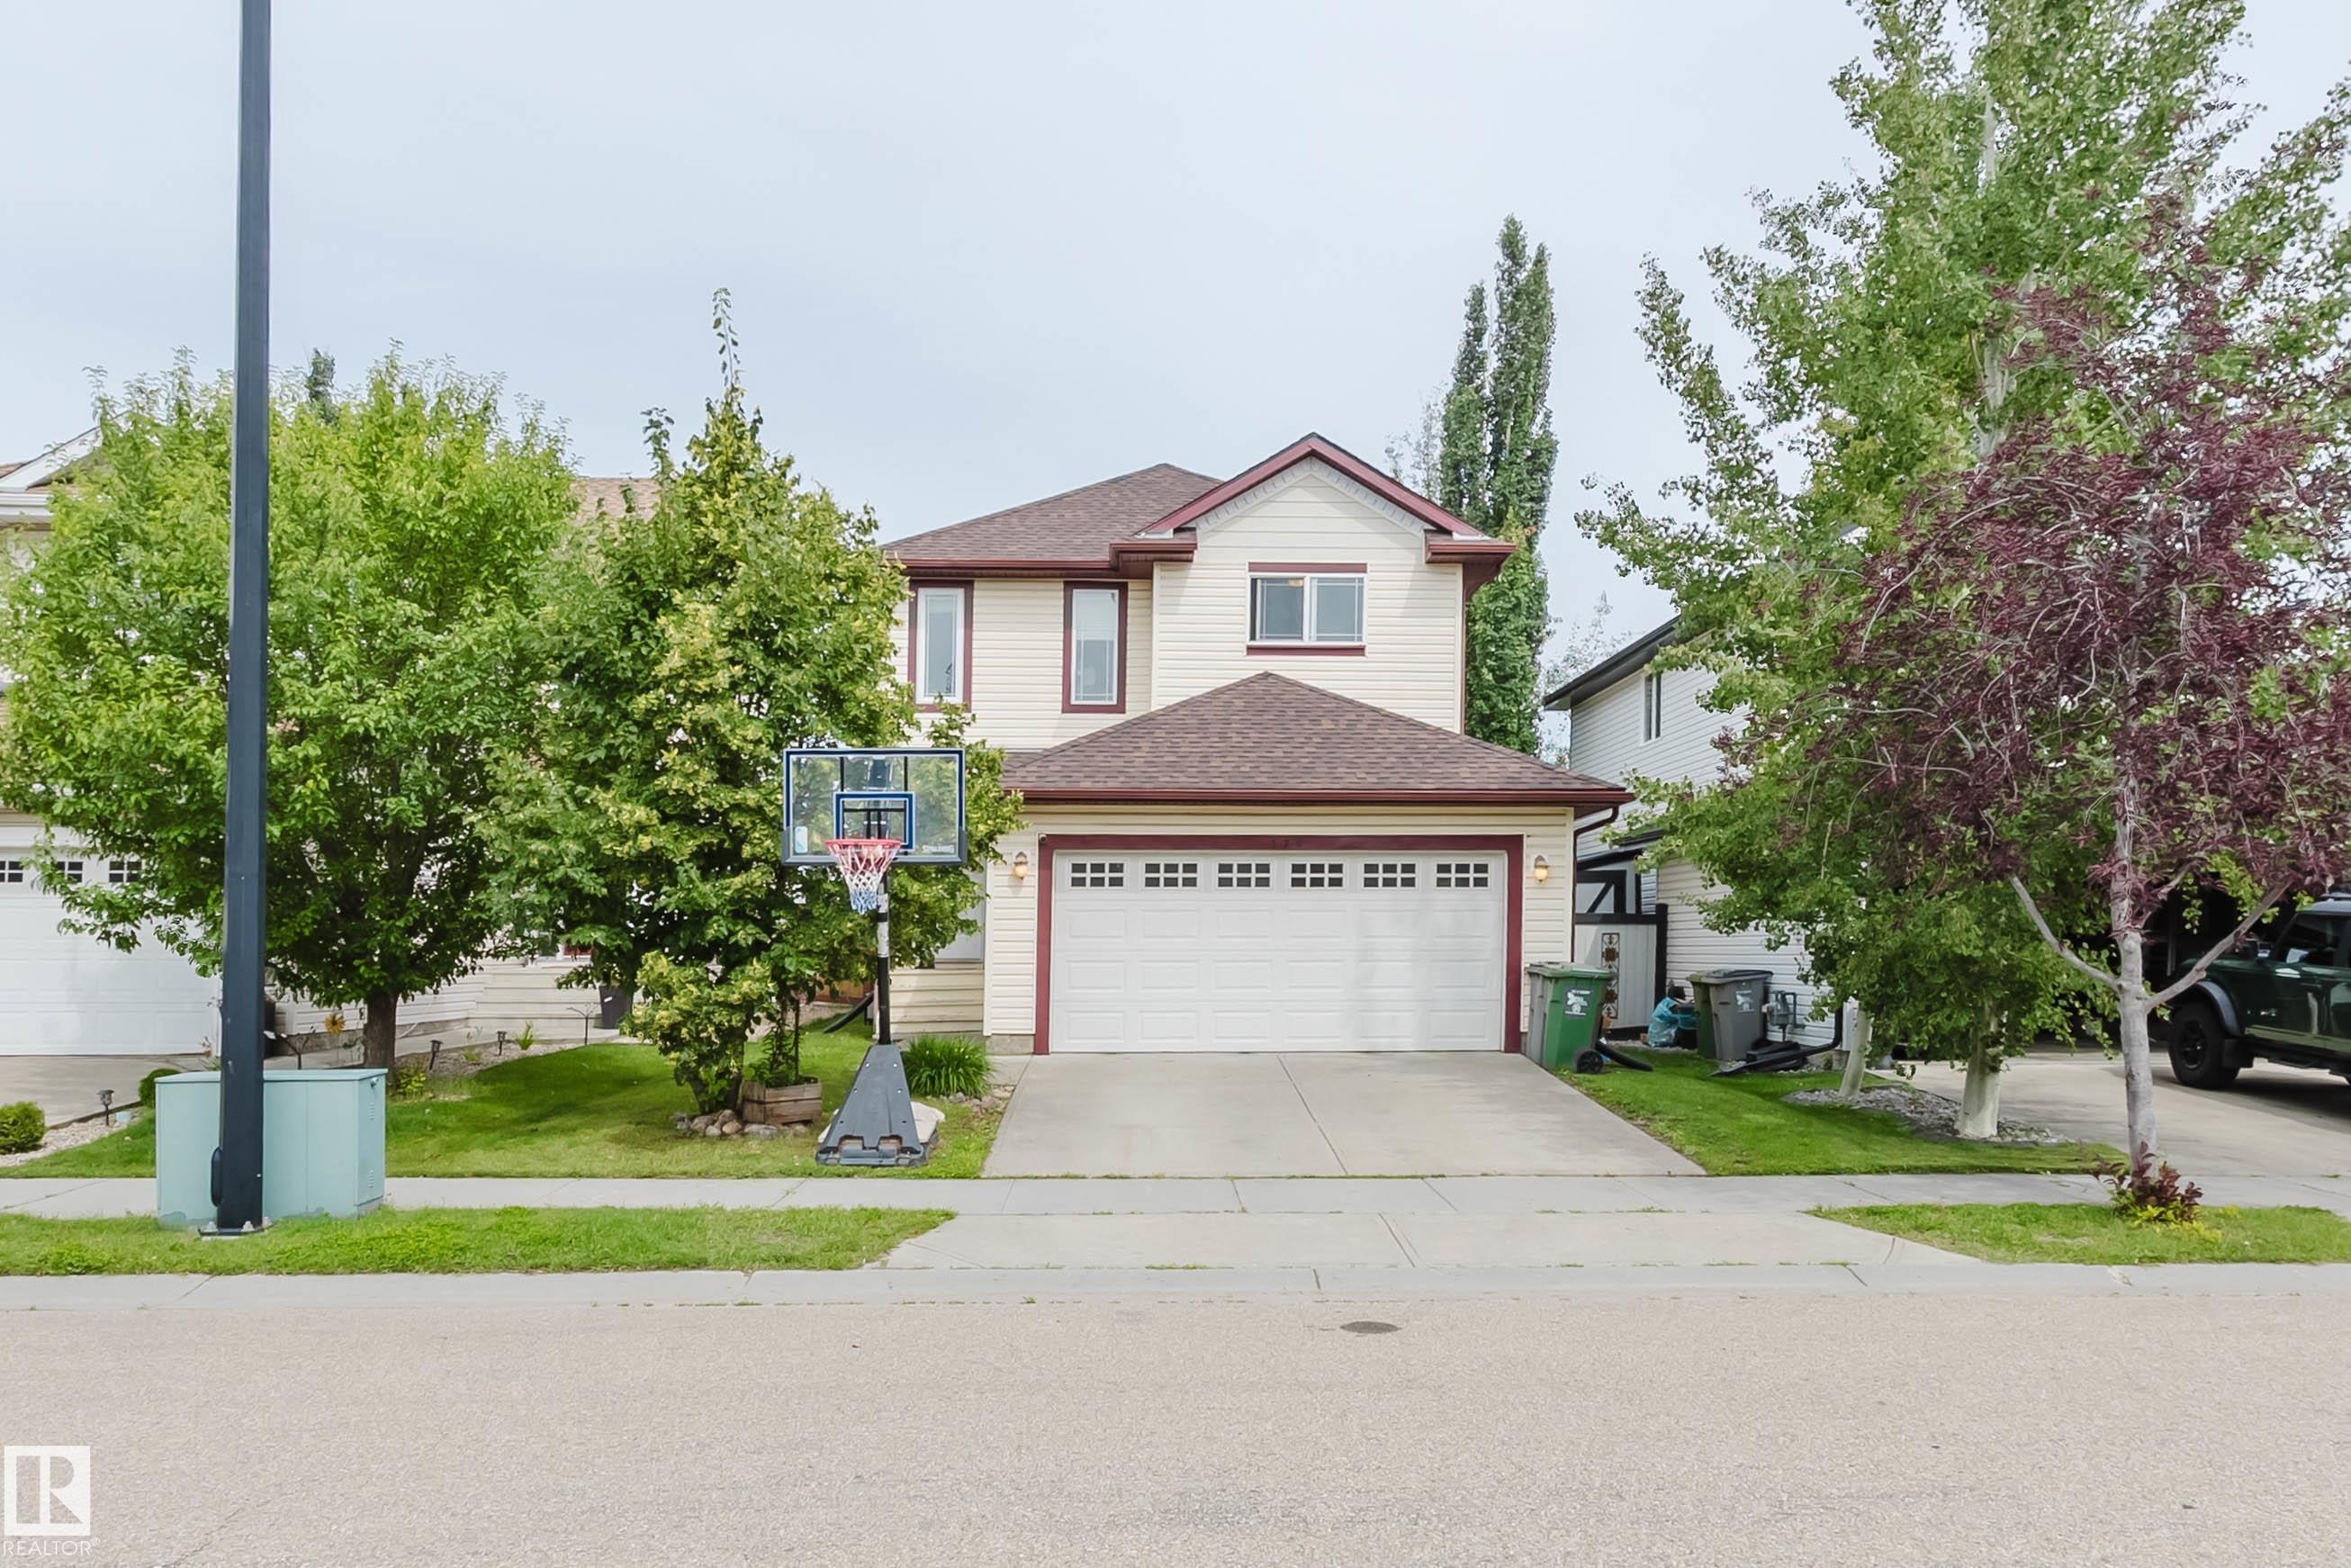
120 RUE MARQUET
 For Sale
MLS
For Sale
MLS$675,000
, Beaumont