


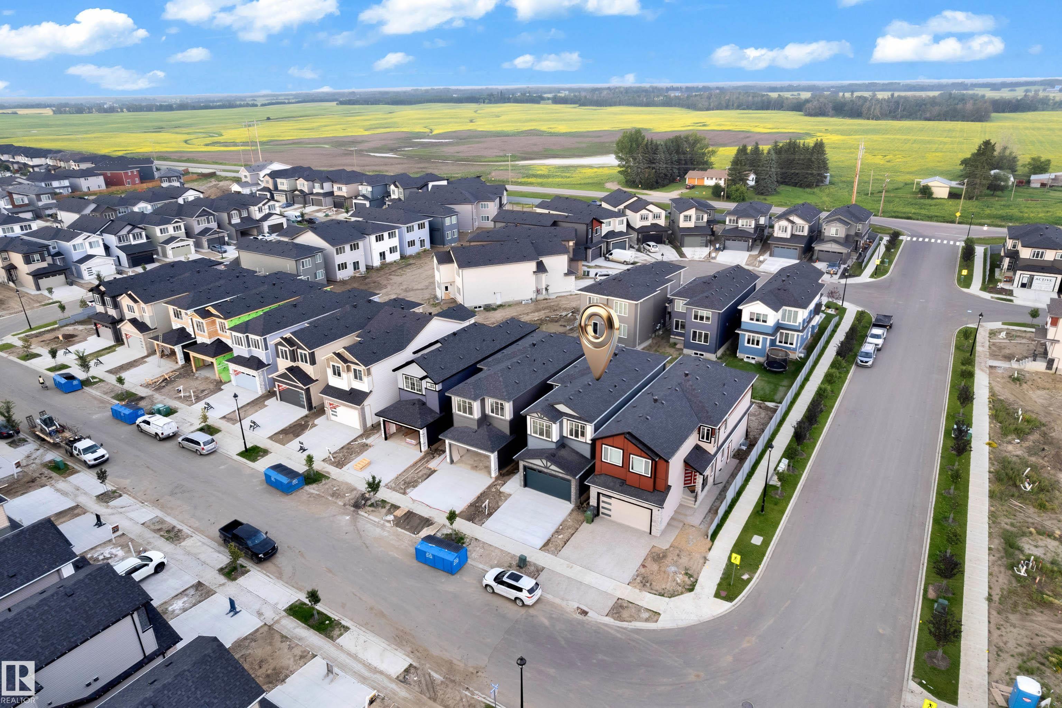
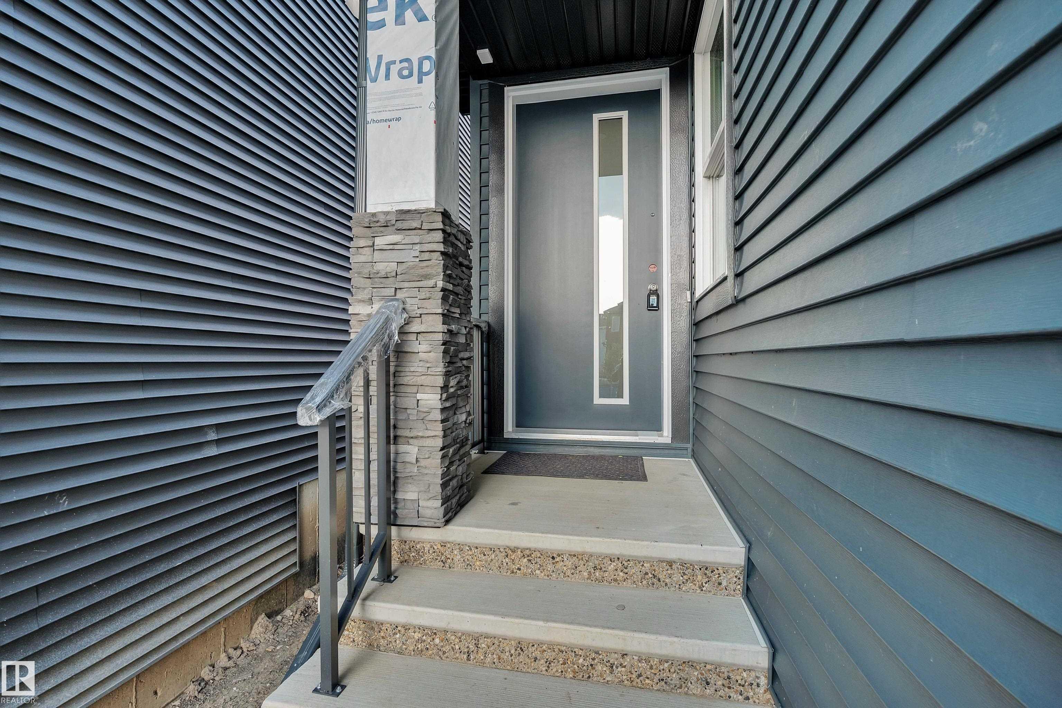
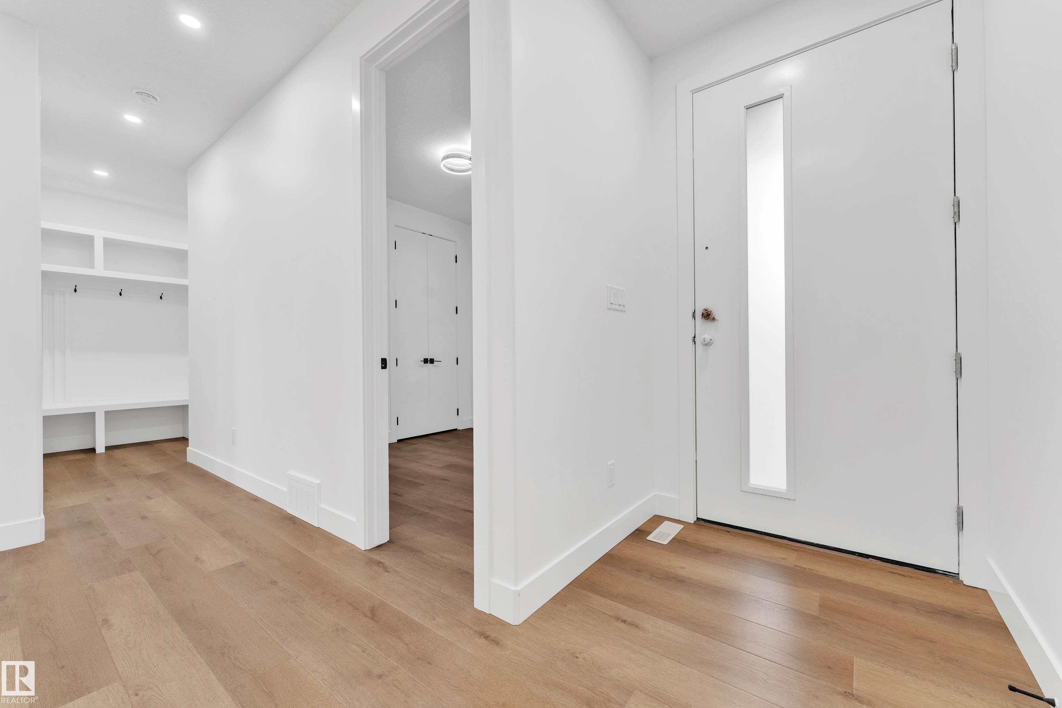
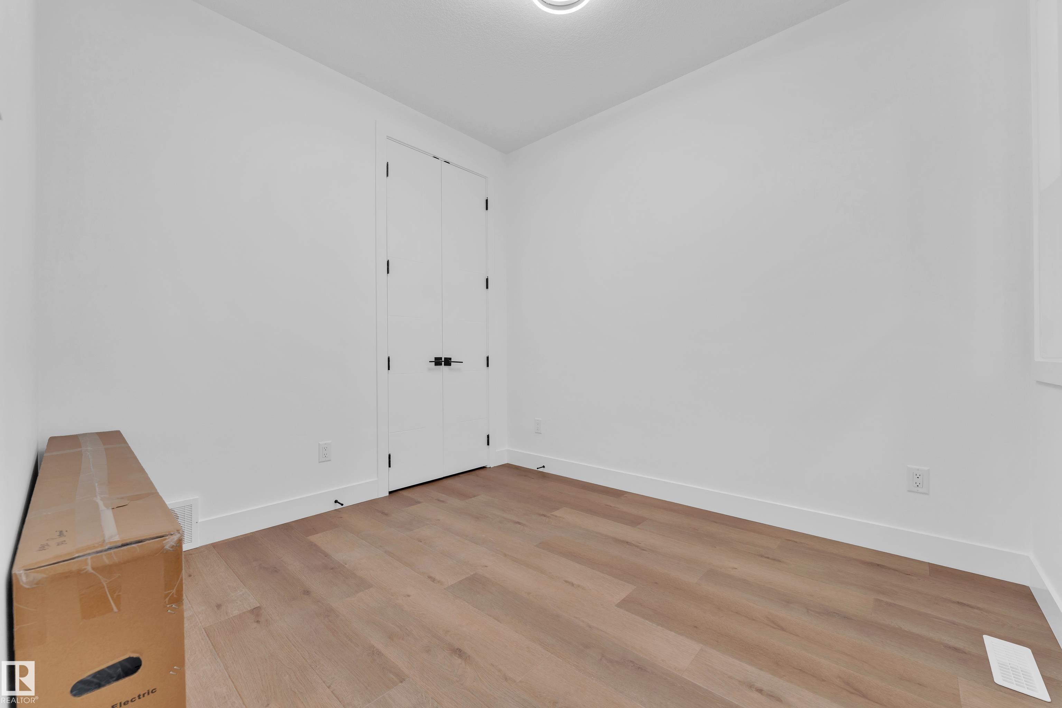
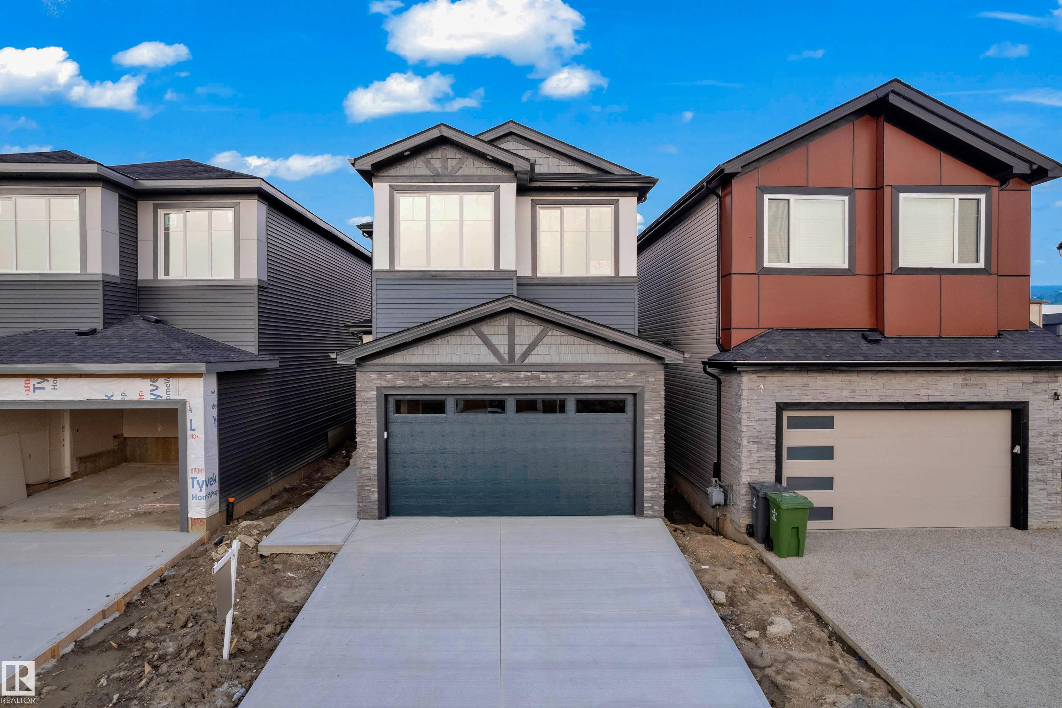
4303 36 Street
4303 36 Street
MLS Listing via Bridge Data Output$599,000
Description
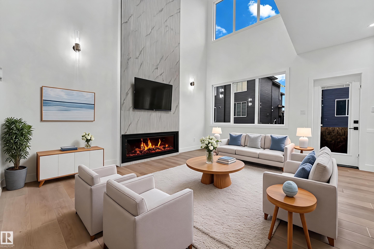
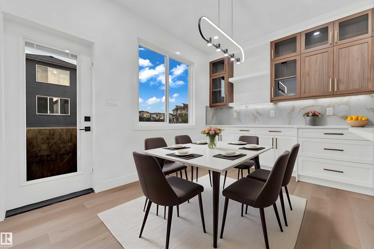
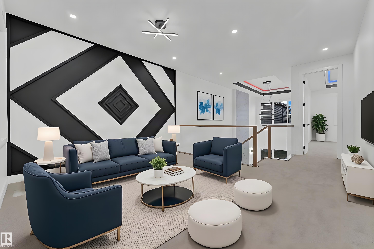
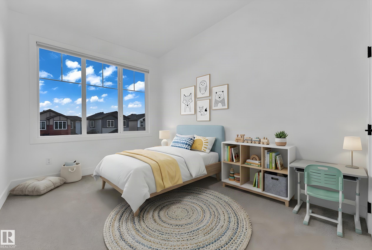
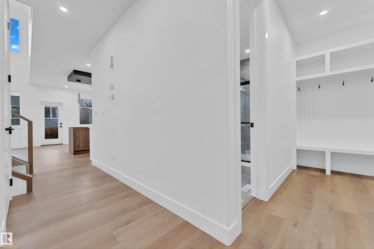
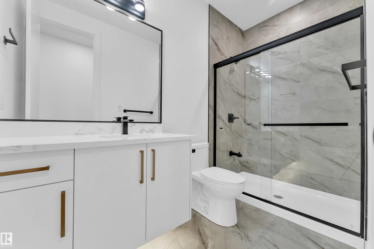
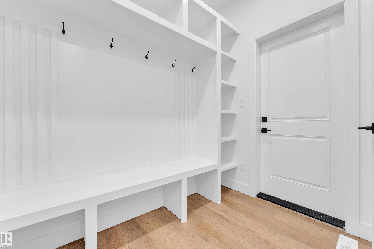
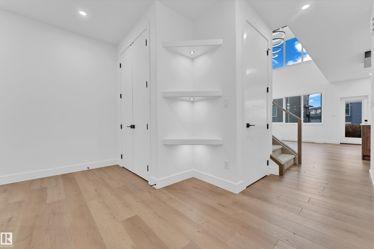
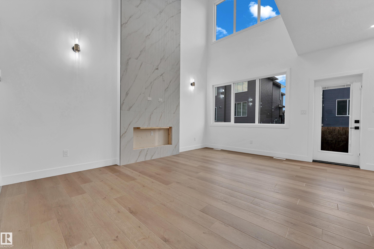
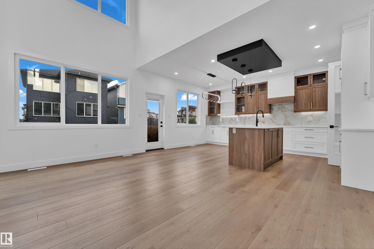
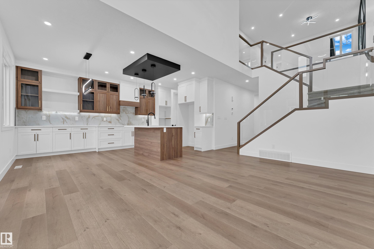
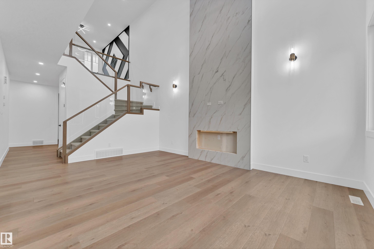
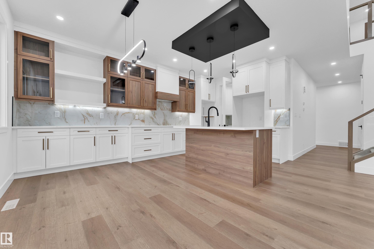
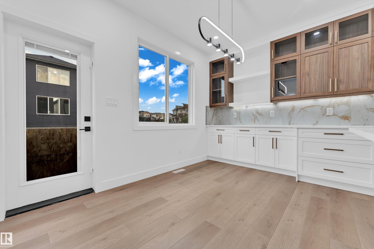
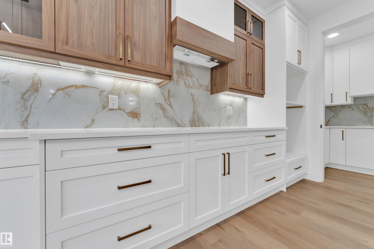
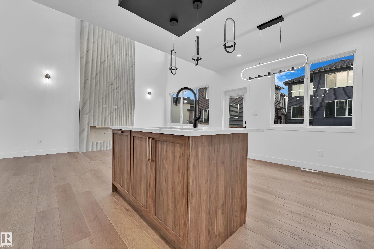
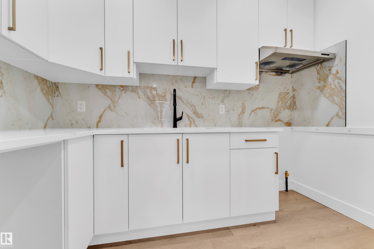
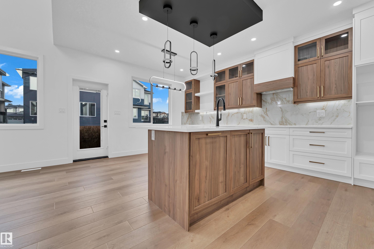
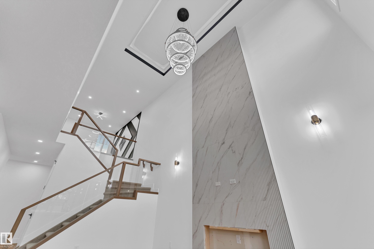
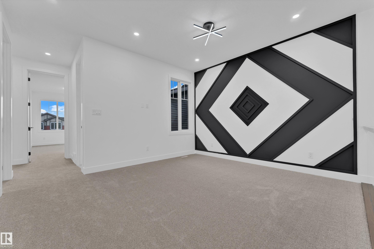
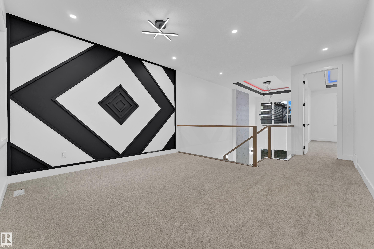
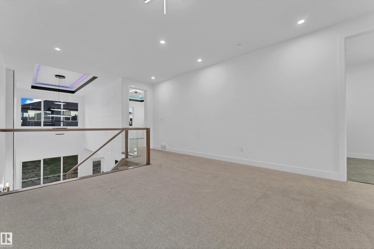
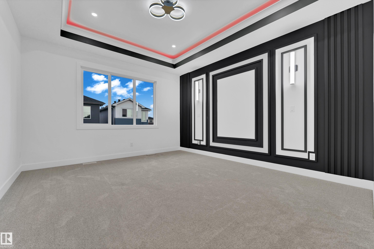
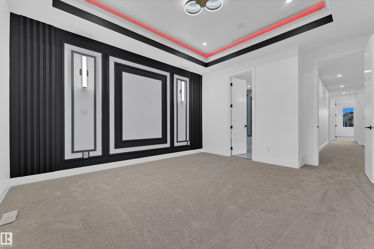
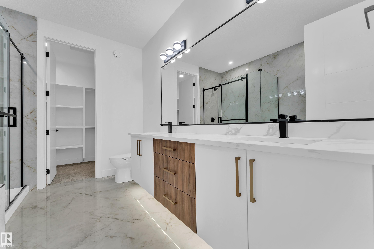
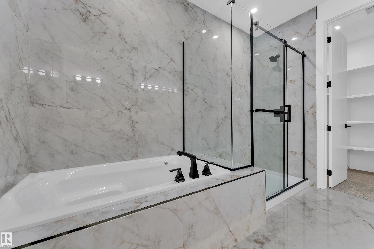
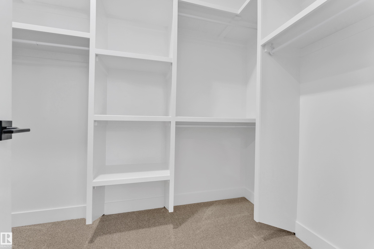
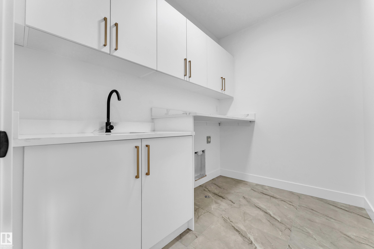
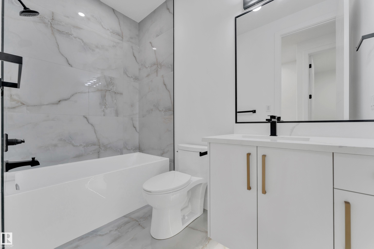
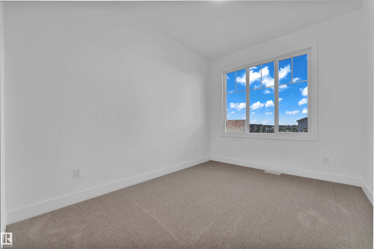
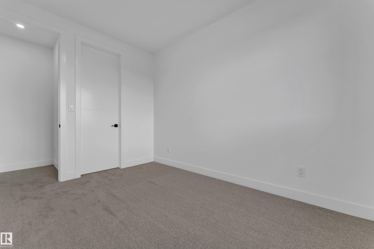
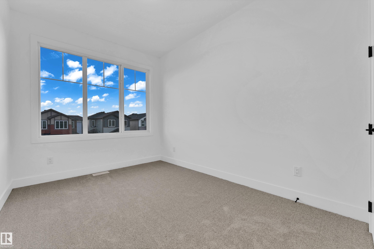
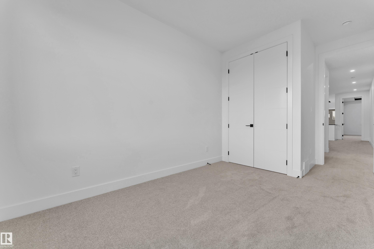
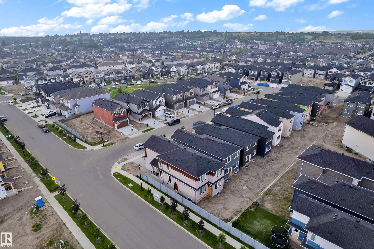
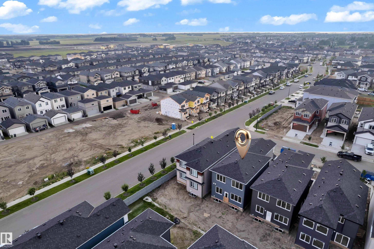
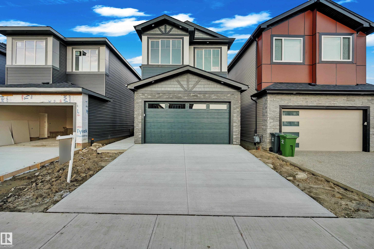
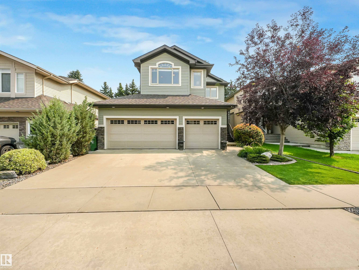
This impressive 2,180 sq. ft. Beaumont home offers the space, comfort, and luxury today’s families are looking for. The main floor includes a private bedroom and full bathroom, making it ideal for guests, extended family, or a home office. The open-concept living area features a fireplace, spacious dining area, modern kitchen, and convenient separate servery. Upstairs, the open-to-below design creates a bright and elegant atmosphere, complemented by a large bonus room, laundry room, two generous bedrooms, and a full bathroom. The primary retreat offers excellent privacy with a walk-in closet and luxurious 5-piece ensuite. Located in a family-friendly community close to parks, trails, schools, shopping, recreation facilities, and Coloniale Golf Club, this 4-bedroom, 3-full-bathroom home is an excellent choice for growing families, multigenerational living, or anyone seeking an upgraded lifestyle in Beaumont.
Listing Details
- Property Type: Residential
- Property Sub Type: Detached Single Family
- Listing Office: Exp Realty
- Listing Agent: . Ravinder Singh Gill
- Agent Phone: +1 780-667-0022
- Agent Email: homesbyrav@gmail.com
- MLS#: E4502401
Listing provided by Bridge Data Output / REALTORS® Association of Edmonton.
Location
Contact Agent
Mortgage Calculator
Similar Properties
 For Sale
MLS
For Sale
MLS4705 43 ST
 For Sale
MLS
For Sale
MLS5115 PARC REUNIS WY
 For Sale
MLS
For Sale
MLS120 RUE MARQUET
 For Sale
MLS
For Sale
MLS