


36 Sydwyck Circle
36 Sydwyck Circle
MLS Listing via Bridge Data Output$895,000
Description
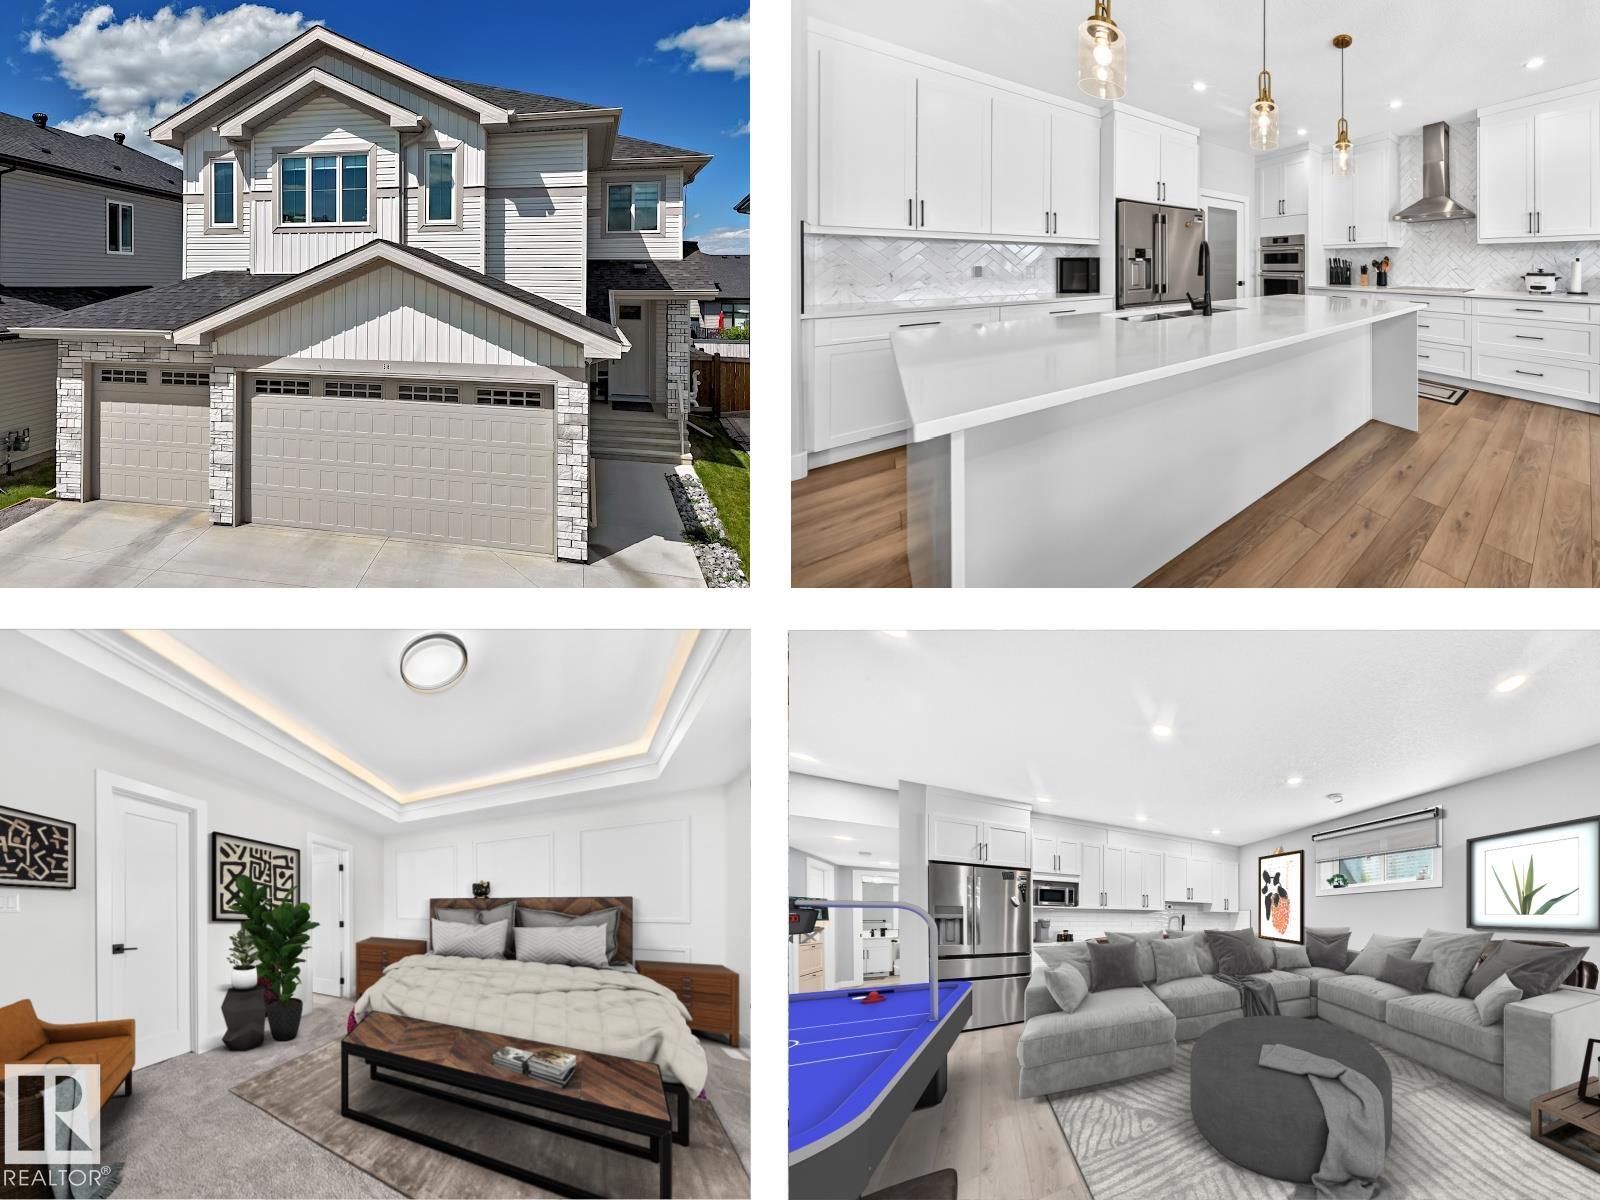
Discover elevated living in the sought-after community of Fenwyck with this beautifully crafted HRD home offering over 2,600sqft of thoughtfully designed living space. Some of the many features incl. a unique floor plan with two covered decks, 9ft ceilings w/ 8ft solid core doors, hot water on demand, central A/C, BBQ gas line and hot & cold taps in the 22x24 heated garage complete w/ a drain for convenience. Inside, you'll find luxury vinyl plank flooring, curated designer lighting, elegant champagne bronze fixtures, custom wall mouldings, and a stunning kitchen complete with a Silgranit sink, quartz countertops and upgraded arched range hood. The spa-inspired 5 pce ensuite showcases a statement accent tile and an oversized soap ledge for a refined, luxurious feel. Every detail has been carefully selected to create a timeless home that offers exceptional craftsmanship, distinctive design, and everyday comfort.
Listing Details
- Property Type: Residential
- Property Sub Type: Detached Single Family
- Listing Office: RE/MAX PREFERRED CHOICE
- Listing Agent: Tanner R Hawryluk
- Agent Phone: +1 780-886-0294
- Agent Email: tannerhawryluk@remax.net
- MLS#: E4500921
Listing provided by Bridge Data Output / REALTORS® Association of Edmonton.
Location
Contact Agent
Mortgage Calculator
Similar Properties
 For Sale
MLS
For Sale
MLS38 AVONLEA WY
 For Sale
MLS
For Sale
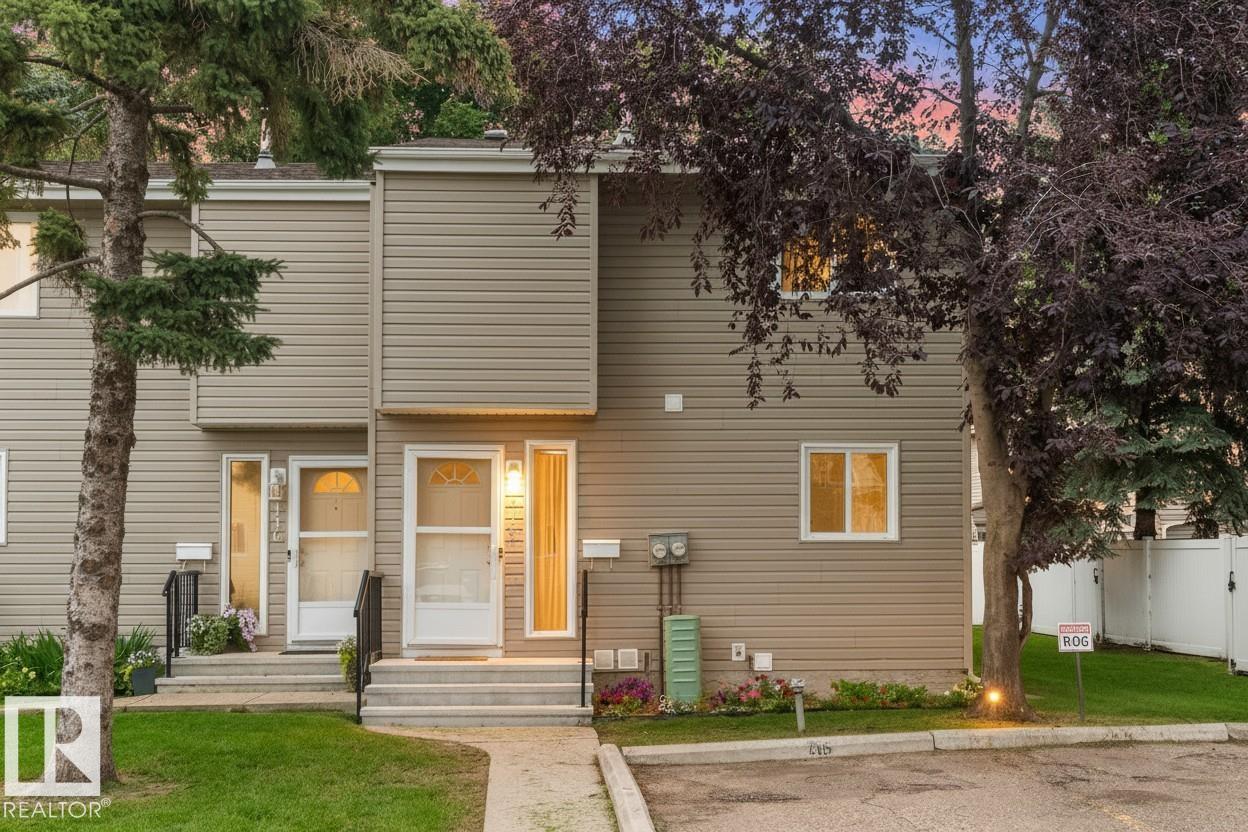
MLS#115 87 BROOKWOOD DR
 For Sale
MLS
For Sale
MLS2 Caledon CR
 For Sale
MLS
For Sale
MLS