


18931 28 AV NW
18931 28 AV NW
MLS Listing via Bridge Data Output$541,600
Description
Thoughtfully designed for modern family living, the Ascend 22 blends functionality with elegant style. An inviting foyer with a large coat closet opens into the bright open-concept nook, great room, and kitchen. The stunning kitchen features quartz countertops, island with eating ledge, undermount Silgranit sink, pendant lighting, built-in microwave, full-height backsplash, chimney hood fan, large corner pantry, and Thermofoil soft-close cabinetry with upgraded raised-profile doors. The great room with electric fireplace and large windows opens to the backyard through a garden door. A half bath completes the main floor. Upstairs, the primary suite impresses with a walk-in closet and 4-piece ensuite with double sinks and glass walk-in shower. A bonus room, 4-piece bath, laundry, and two additional bedrooms complete the upper level. Double attached garage with floor drain, 9 ft ceilings, separate side entrance, LVP flooring, black fixtures, upgraded railings & basement rough-in included.
Listing Details
- Property Type: Residential
- Property Sub Type: Detached Single Family
- Listing Office: Exp Realty
- Listing Agent: David Lam
- Agent Phone: +1 780-851-8881
- Agent Email: admin@teamlegacycanada.ca
- MLS#: E4502273
Listing provided by Bridge Data Output / REALTORS® Association of Edmonton.
Location
Contact Agent
Mortgage Calculator
Similar Properties
 For Sale
MLS
For Sale
MLS12130 95A ST NW
 For Sale
MLS
For Sale
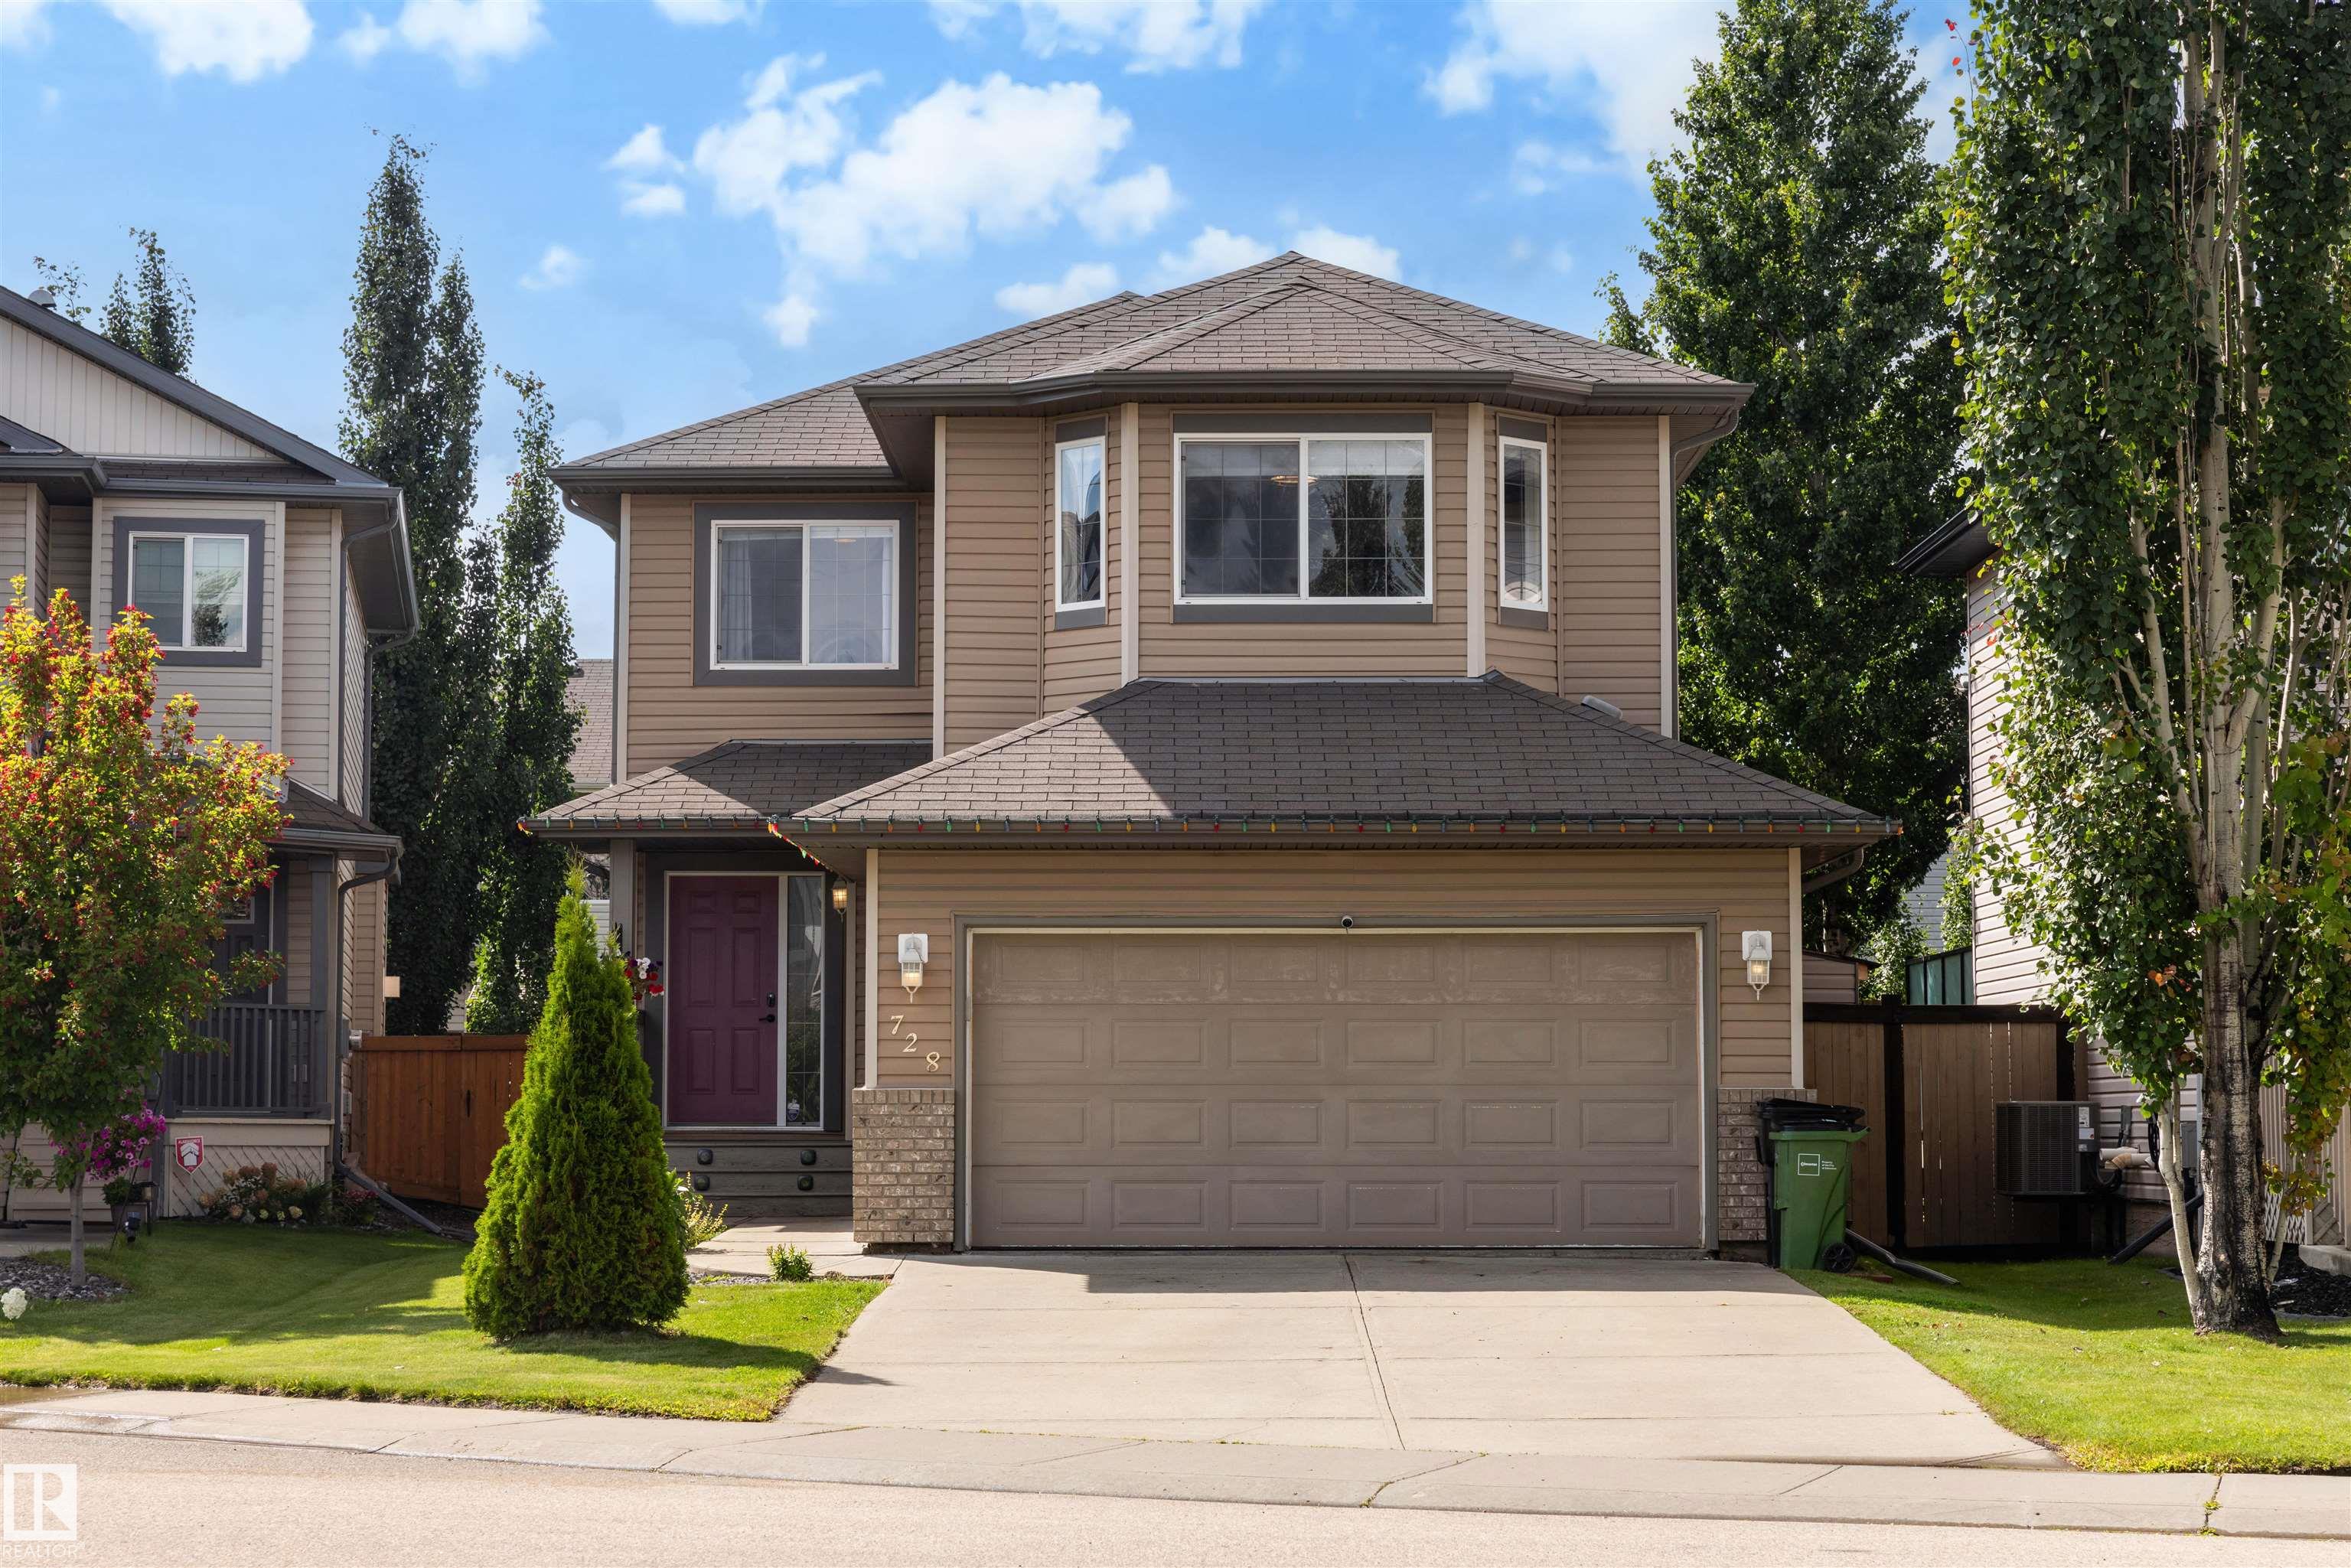
MLS728 173 ST SW
 For Sale
MLS
For Sale
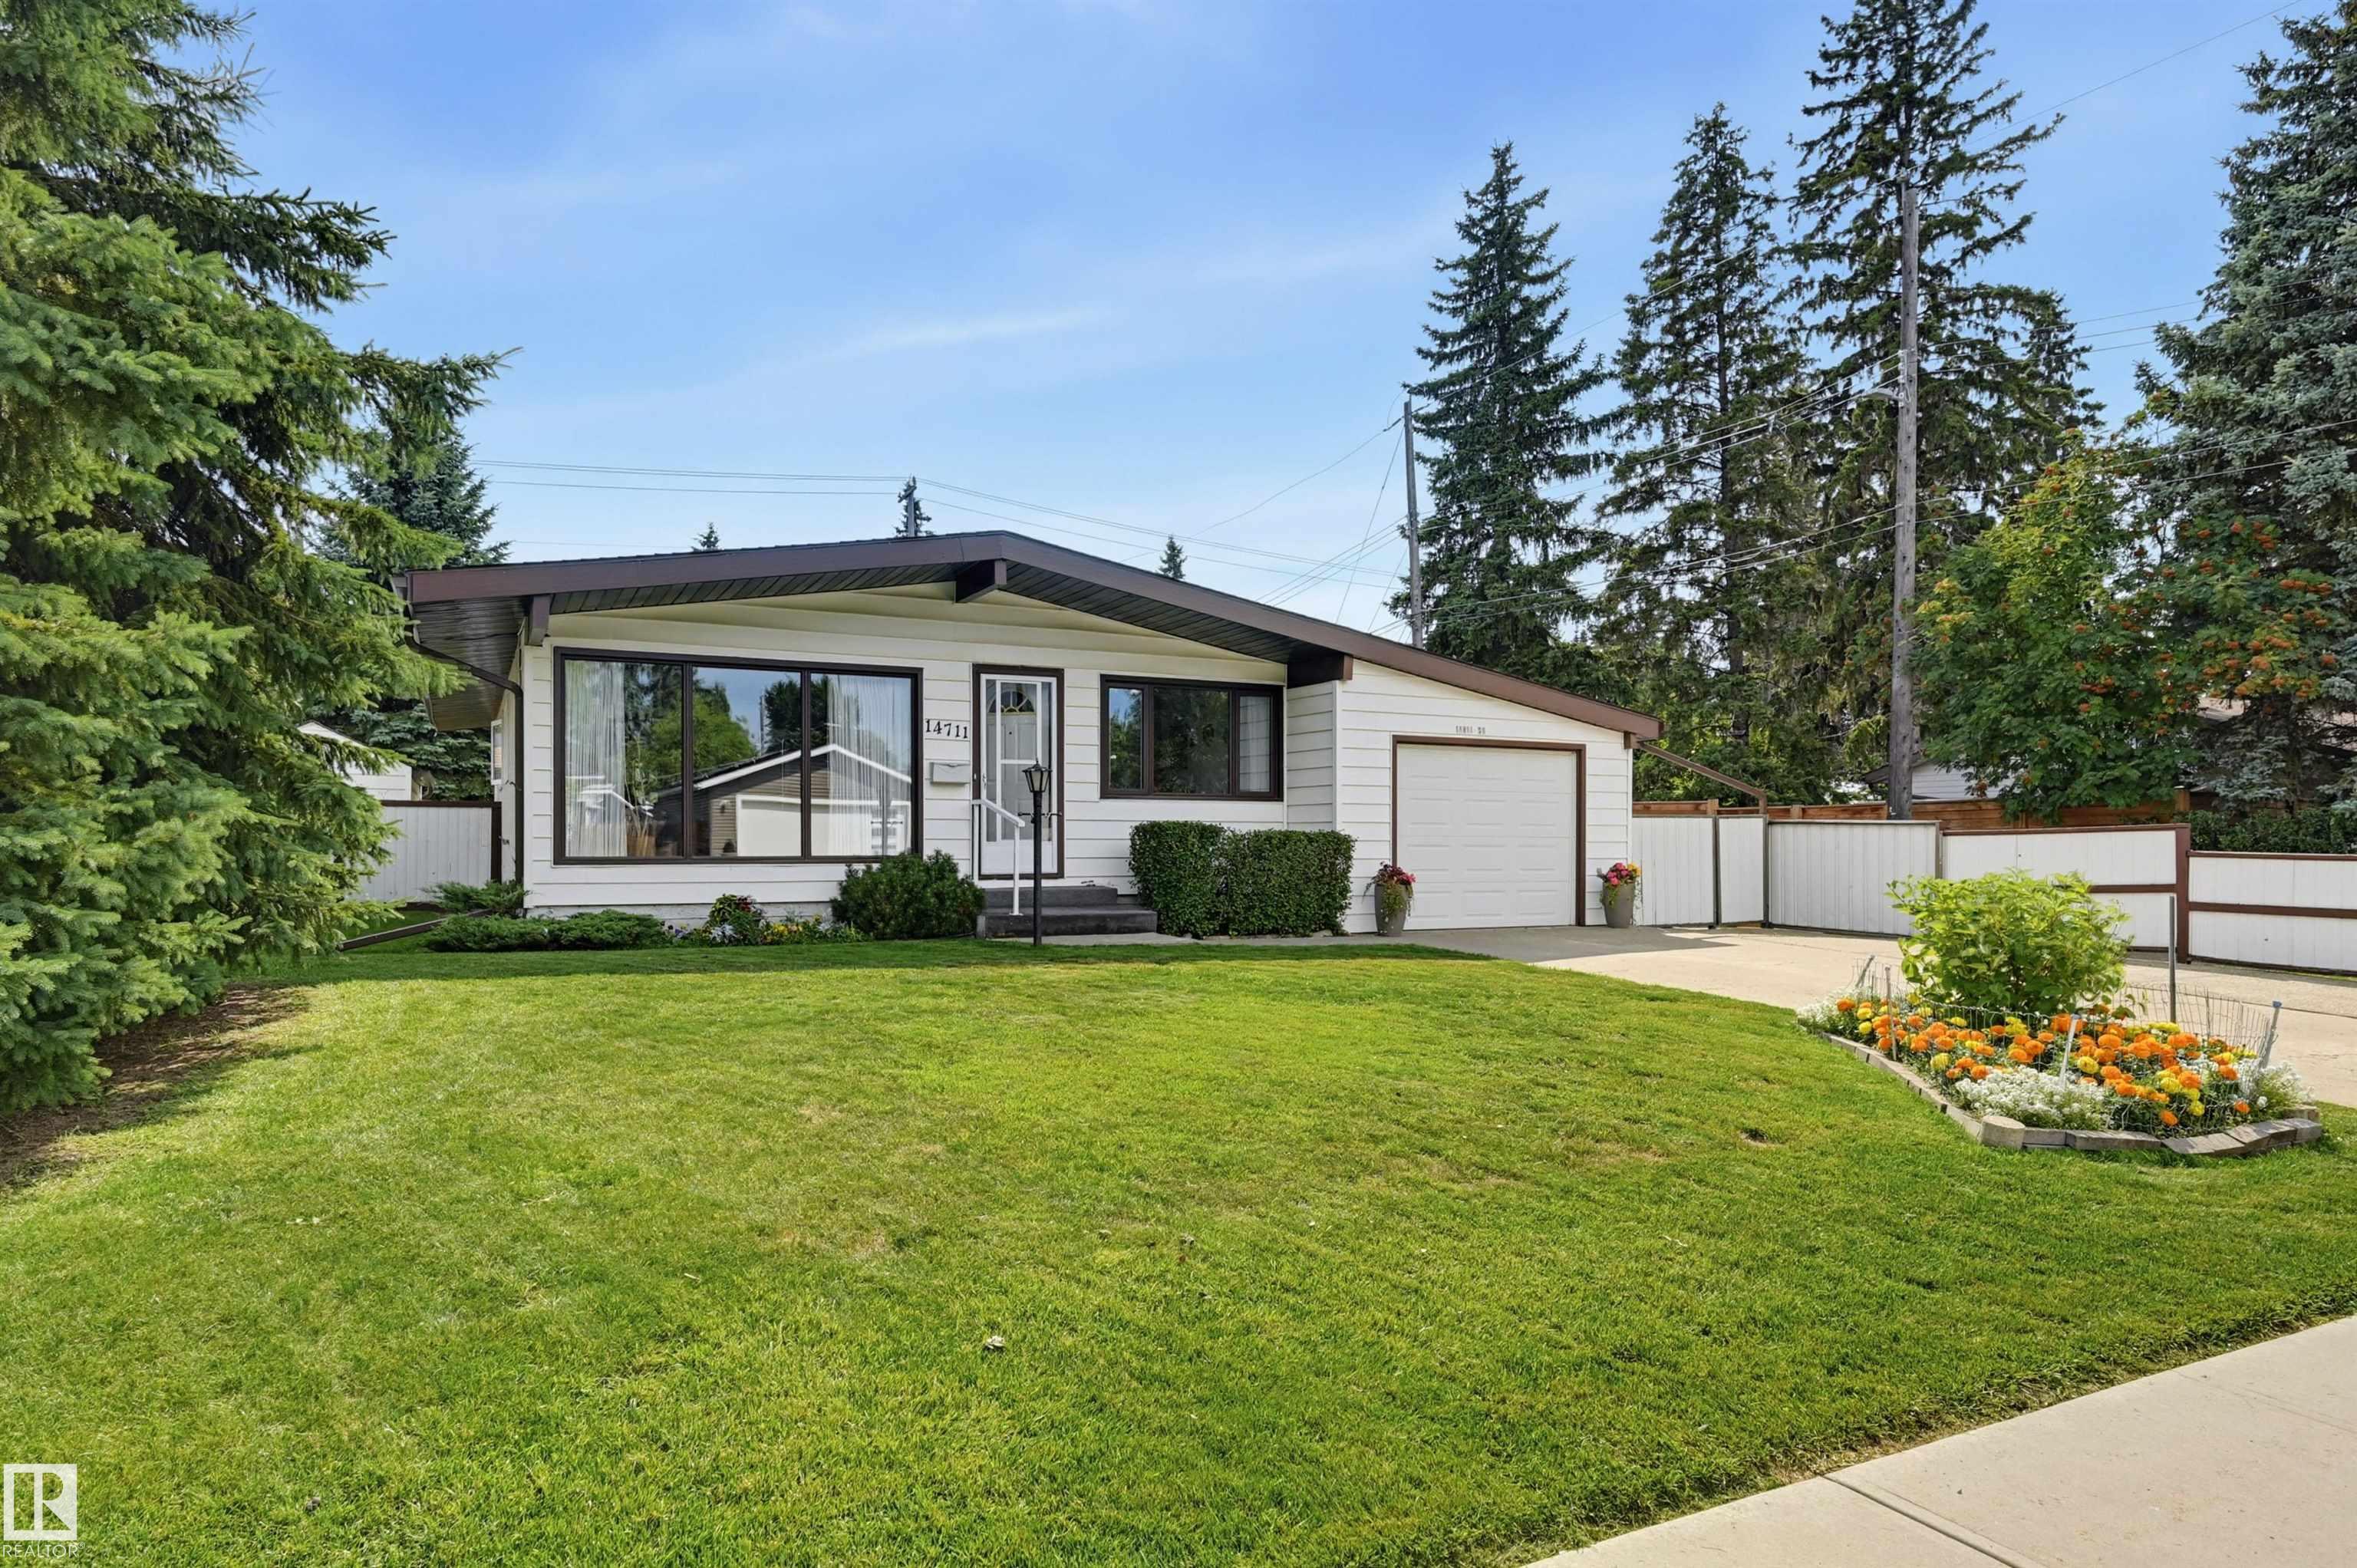
MLS14711 82 AV NW
 For Sale
MLS
For Sale
MLS