


1218 MCLEOD AV
1218 MCLEOD AV
MLS Listing via Bridge Data Output$417,600
Description
Welcome to the Sansa — where refined aesthetics and efficient design come together beautifully. Featuring 9 ft ceilings on the main and basement levels, a separate side entrance, and LVP flooring throughout, this home delivers premium living from the ground up. A welcoming foyer with coat closet flows into a bright, open-concept great room and dining area bathed in natural light. The rear L-shaped kitchen is a standout with quartz countertops, island with eating ledge, Silgranit undermount sink, Thermofoil soft-close cabinetry, and a pantry. A half bath and backyard access complete the main floor, along with a parking pad and optional detached double garage. Upstairs, the luminous primary suite offers a walk-in closet and 4-piece ensuite with glass walk-in shower. Two comfortable secondary bedrooms, a main 4-piece bath, and a conveniently placed laundry room round out the upper level. Black plumbing and lighting fixtures and basement rough-in plumbing included.
Listing Details
- Property Type: Residential
- Property Sub Type: Detached Single Family
- Listing Office: Exp Realty
- Listing Agent: David Lam
- Agent Phone: +1 780-851-8881
- Agent Email: admin@teamlegacycanada.ca
- MLS#: E4502276
Listing provided by Bridge Data Output / REALTORS® Association of Edmonton.
Location
Contact Agent
Mortgage Calculator
Similar Properties
 For Sale
MLS
For Sale
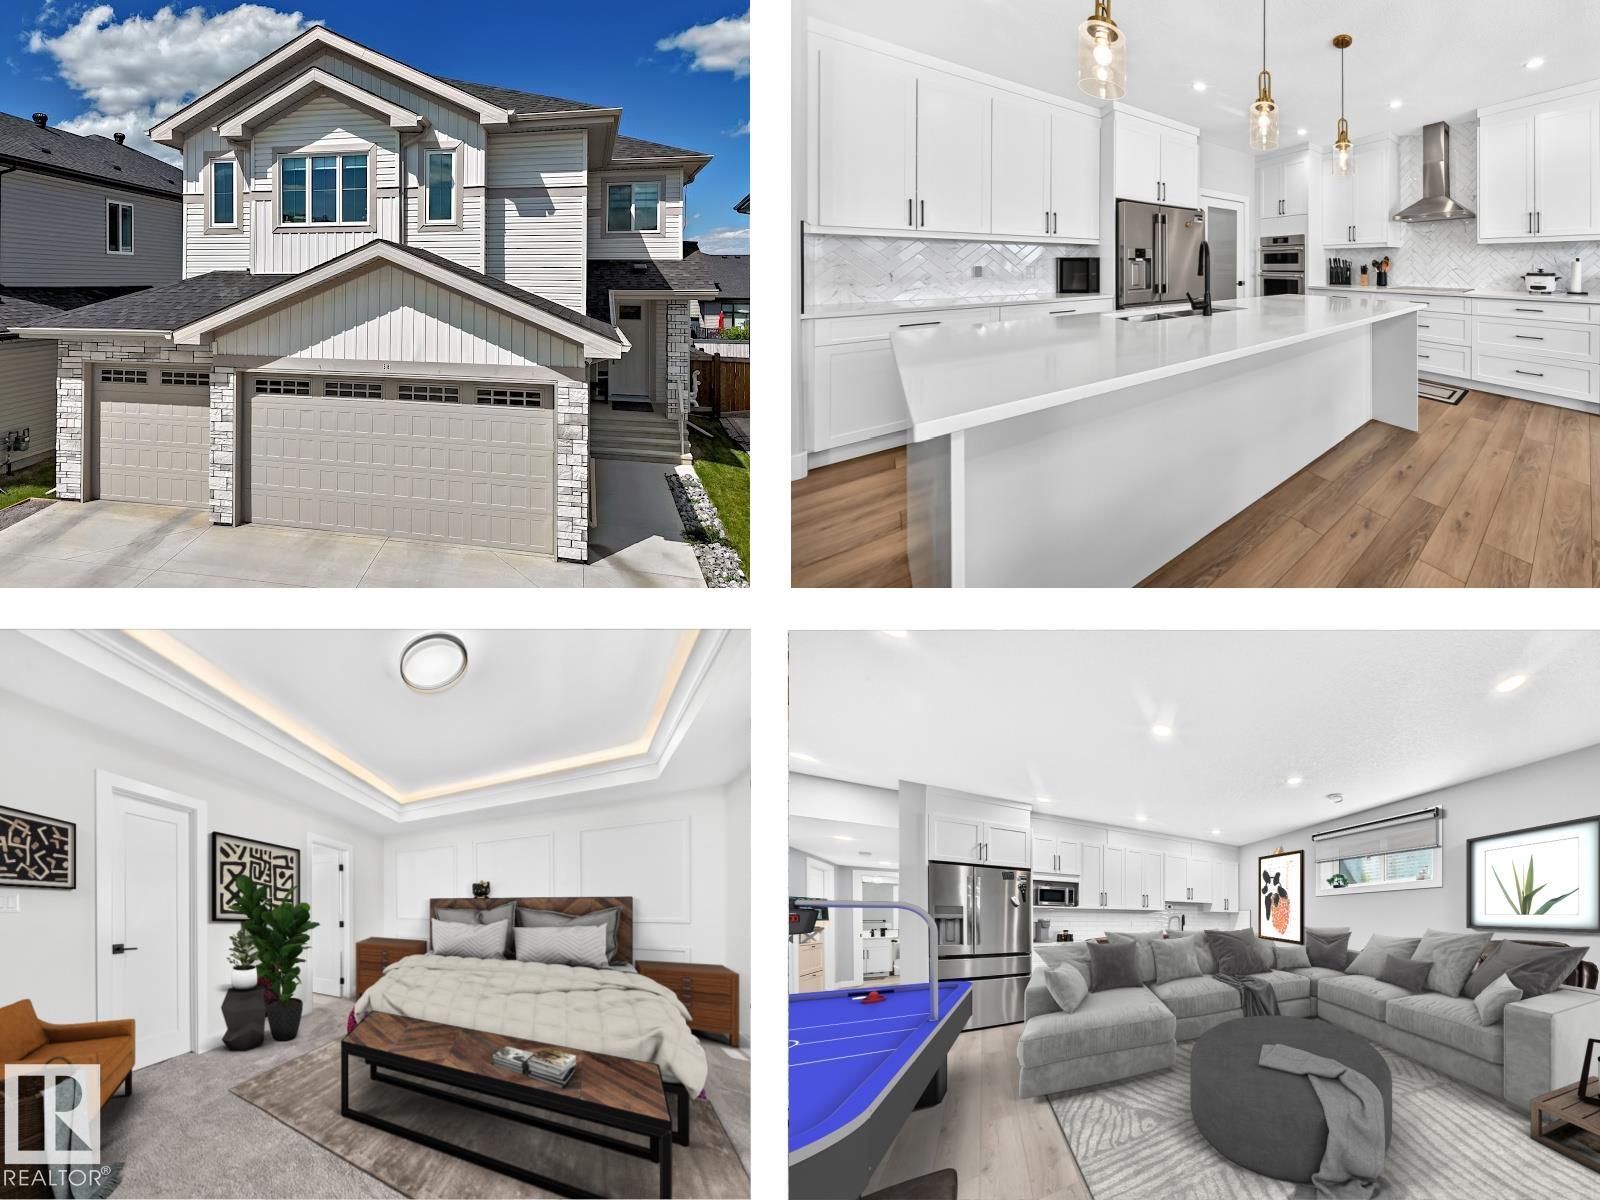
MLS38 AVONLEA WY
 For Sale
MLS
For Sale
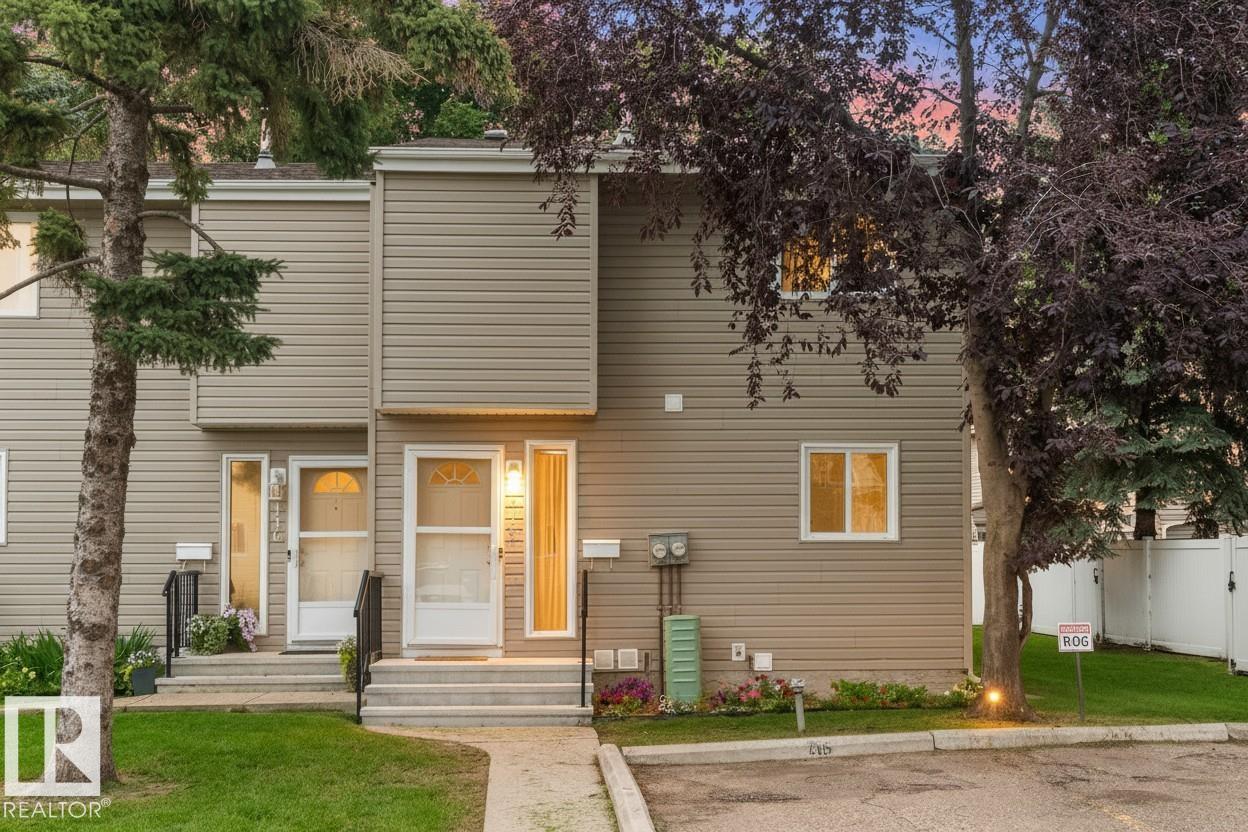
MLS#115 87 BROOKWOOD DR
 For Sale
MLS
For Sale
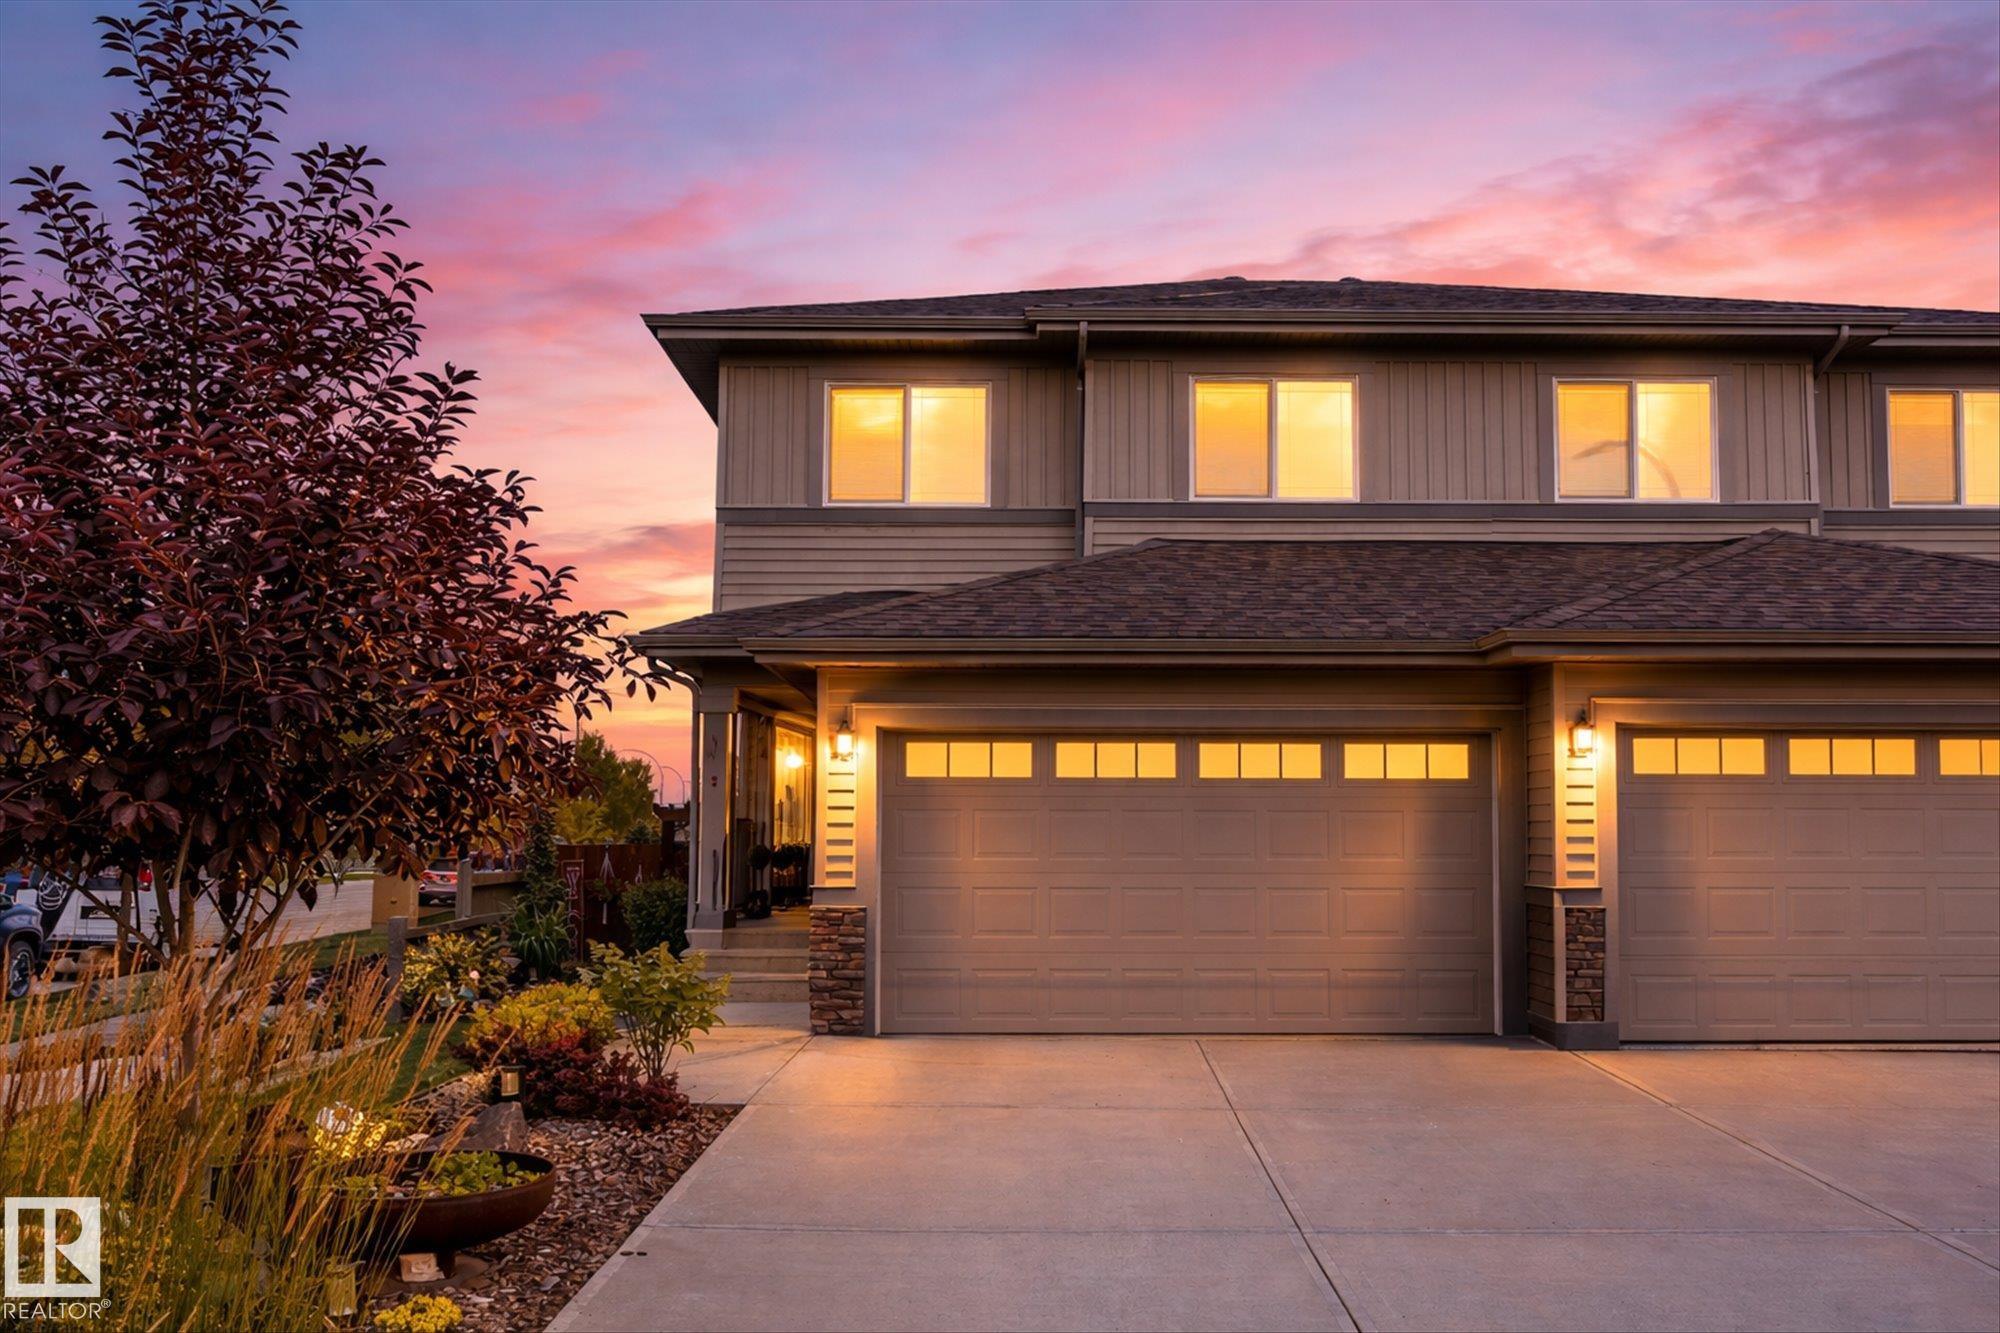
MLS2 Caledon CR
 For Sale
MLS
For Sale
MLS