


1068 MCLEOD AV
1068 MCLEOD AV
MLS Listing via Bridge Data Output$435,600
Description
The Sansa is a premier example of refined living, featuring 9’ ceilings and Luxury Vinyl Plank flooring. The main level hosts a sun-soaked front great room that flows into an open dining area. At the rear, the L-shaped kitchen shines with Quartz surfaces, a flush-ledge island, and upgraded soft-close cabinetry paired with a dedicated pantry. A discreetly placed powder room leads to the backyard and parking pad, which offers potential for a future detached garage. The upper floor serves as a versatile retreat with a central loft and a primary suite featuring a walk-in closet and private ensuite. Two secondary bedrooms, a full bath, and a convenient laundry area complete the second level. Finished with contemporary black hardware, this home blends high-end style with smart utility.
Listing Details
- Property Type: Residential
- Property Sub Type: Detached Single Family
- Listing Office: Exp Realty
- Listing Agent: David Lam
- Agent Phone: +1 780-851-8881
- Agent Email: admin@teamlegacycanada.ca
- MLS#: E4502264
Listing provided by Bridge Data Output / REALTORS® Association of Edmonton.
Location
Contact Agent
Mortgage Calculator
Similar Properties
 For Sale
MLS
For Sale
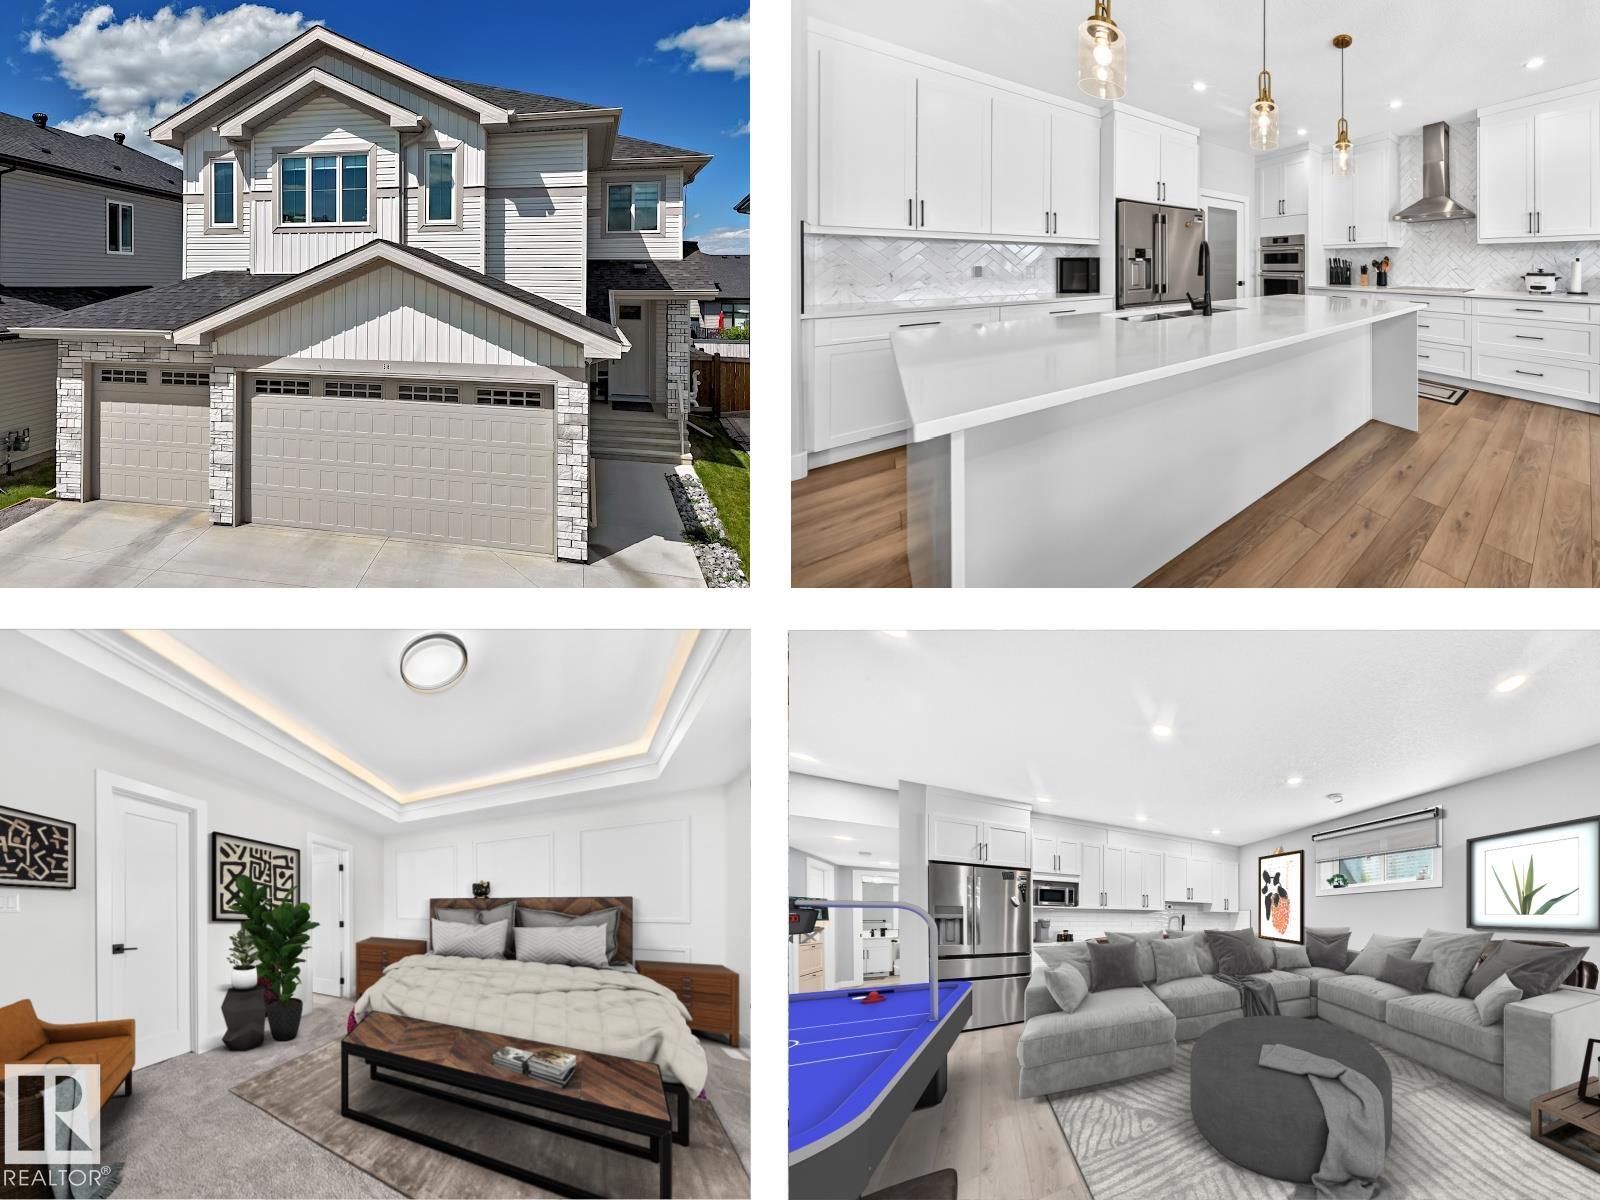
MLS38 AVONLEA WY
 For Sale
MLS
For Sale
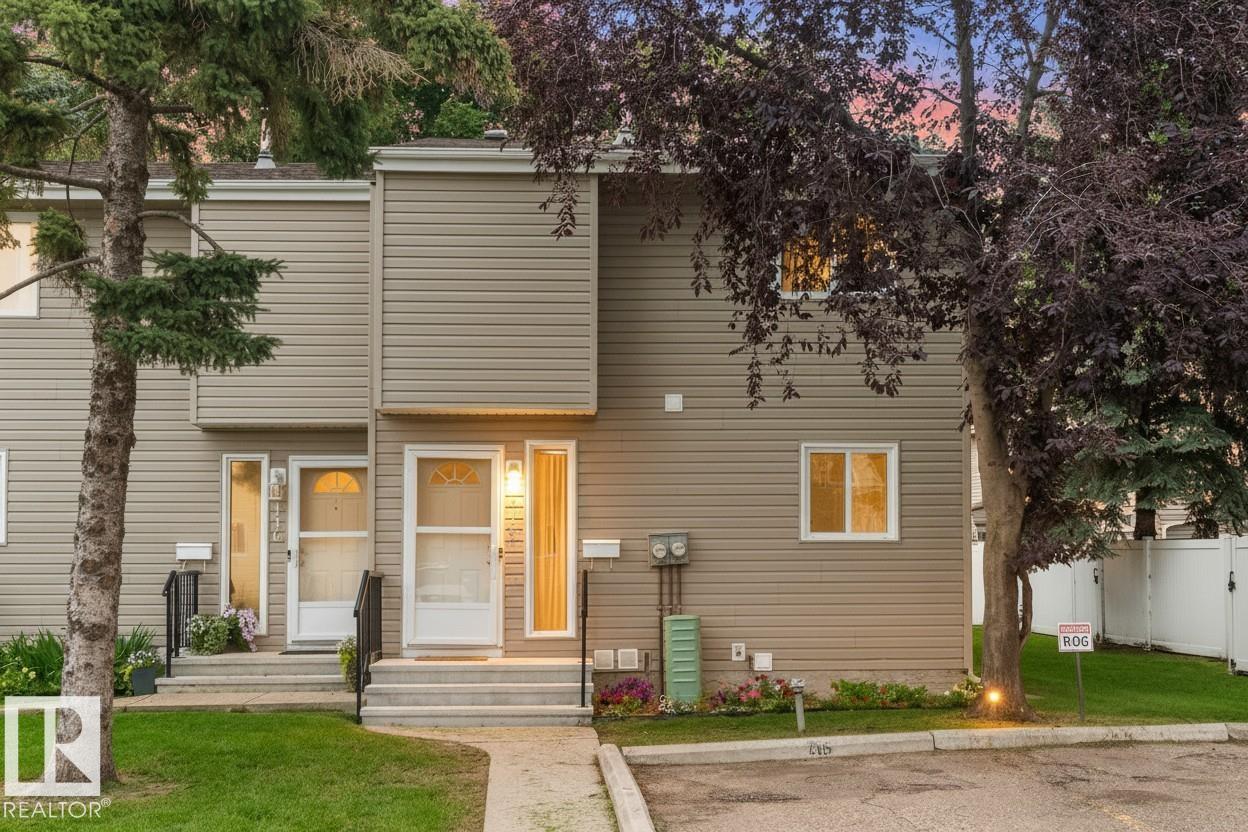
MLS#115 87 BROOKWOOD DR
 For Sale
MLS
For Sale
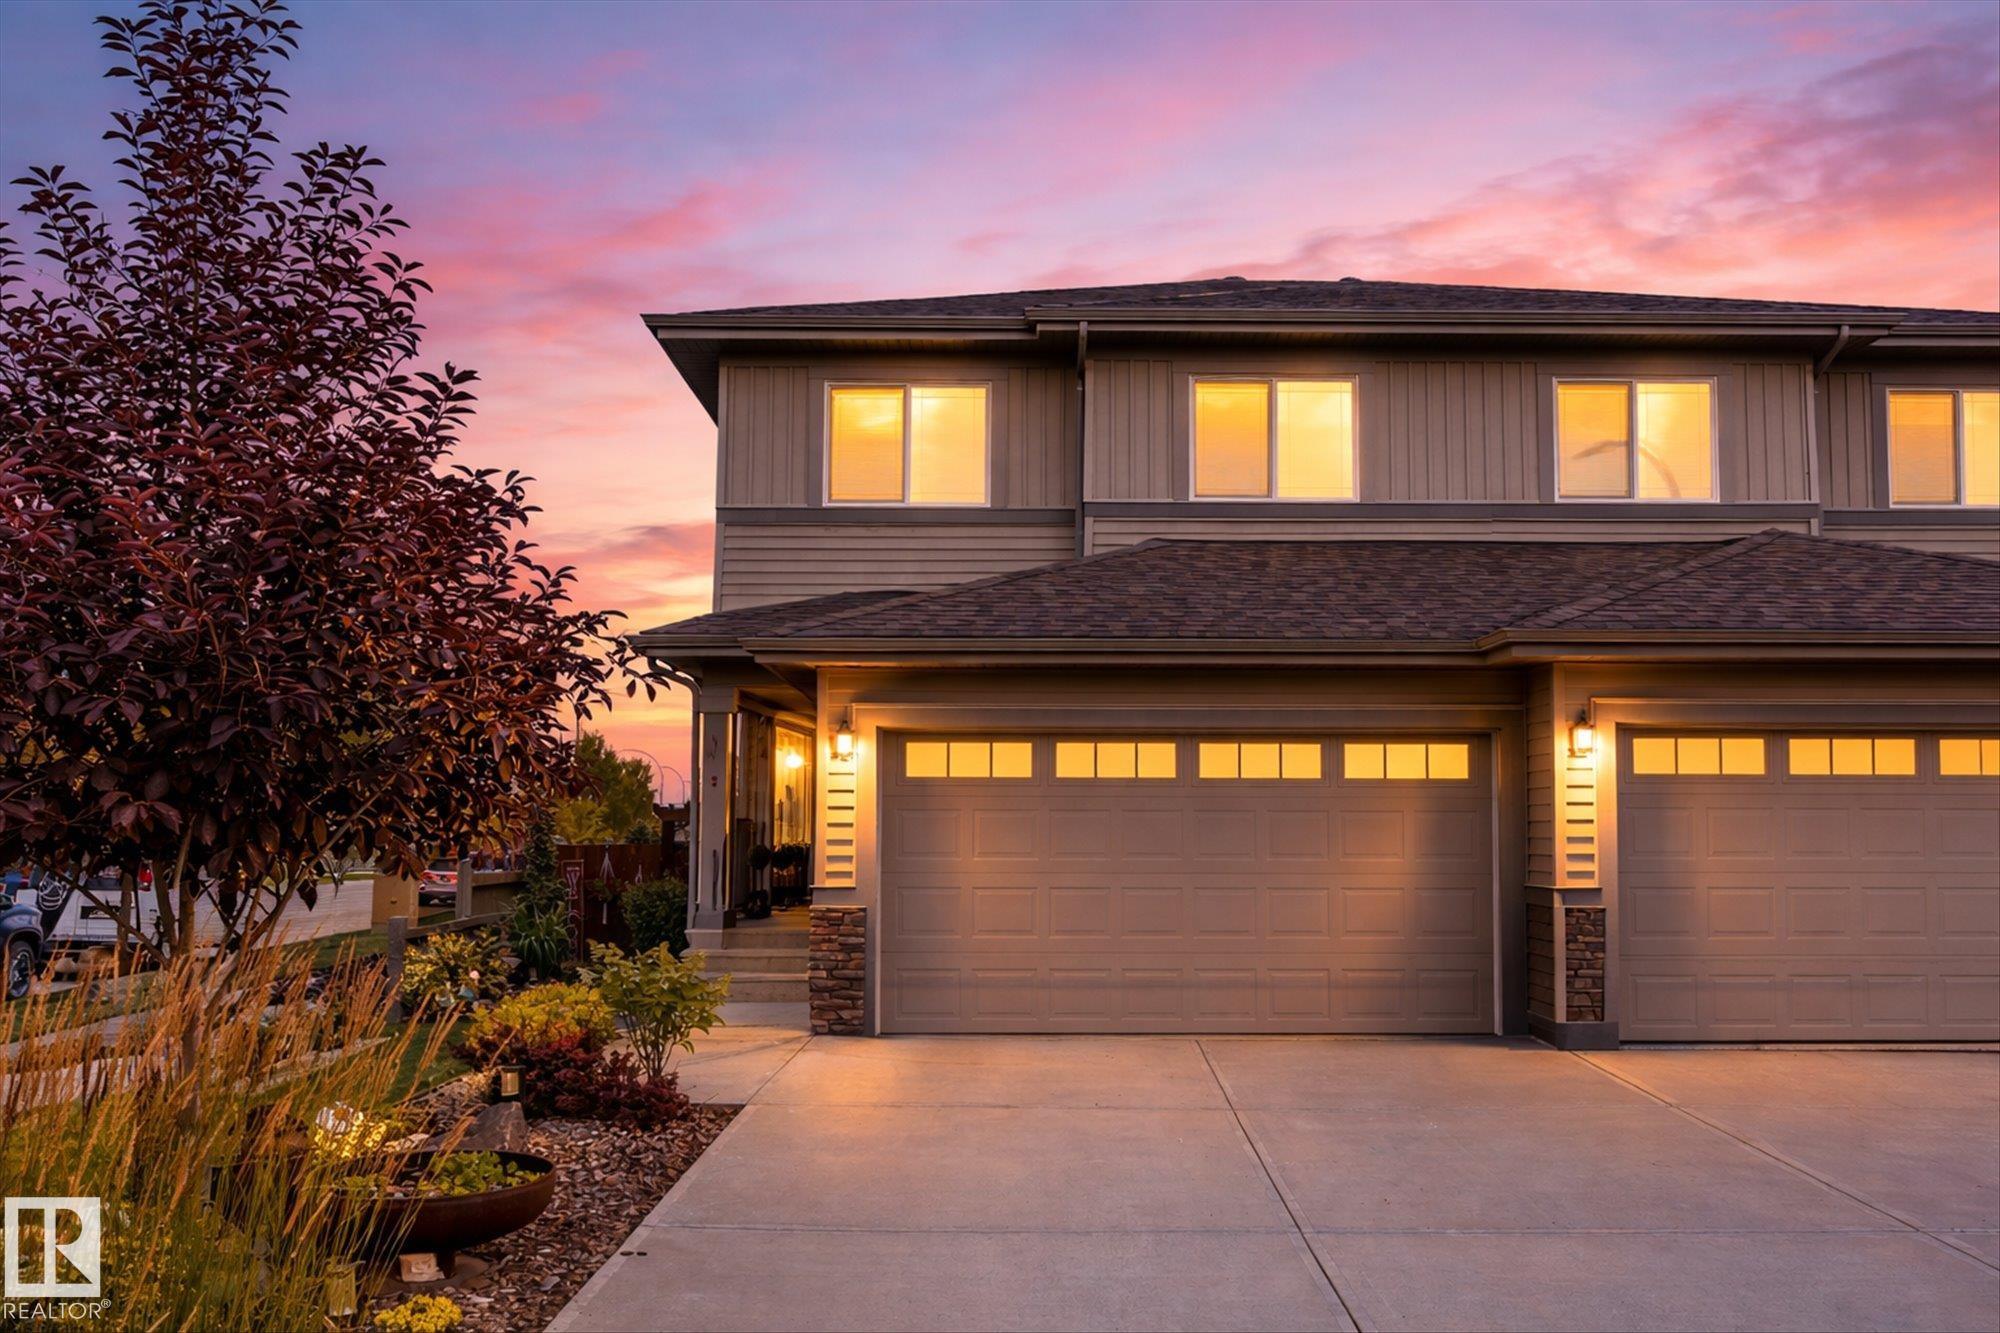
MLS2 Caledon CR
 For Sale
MLS
For Sale
MLS