













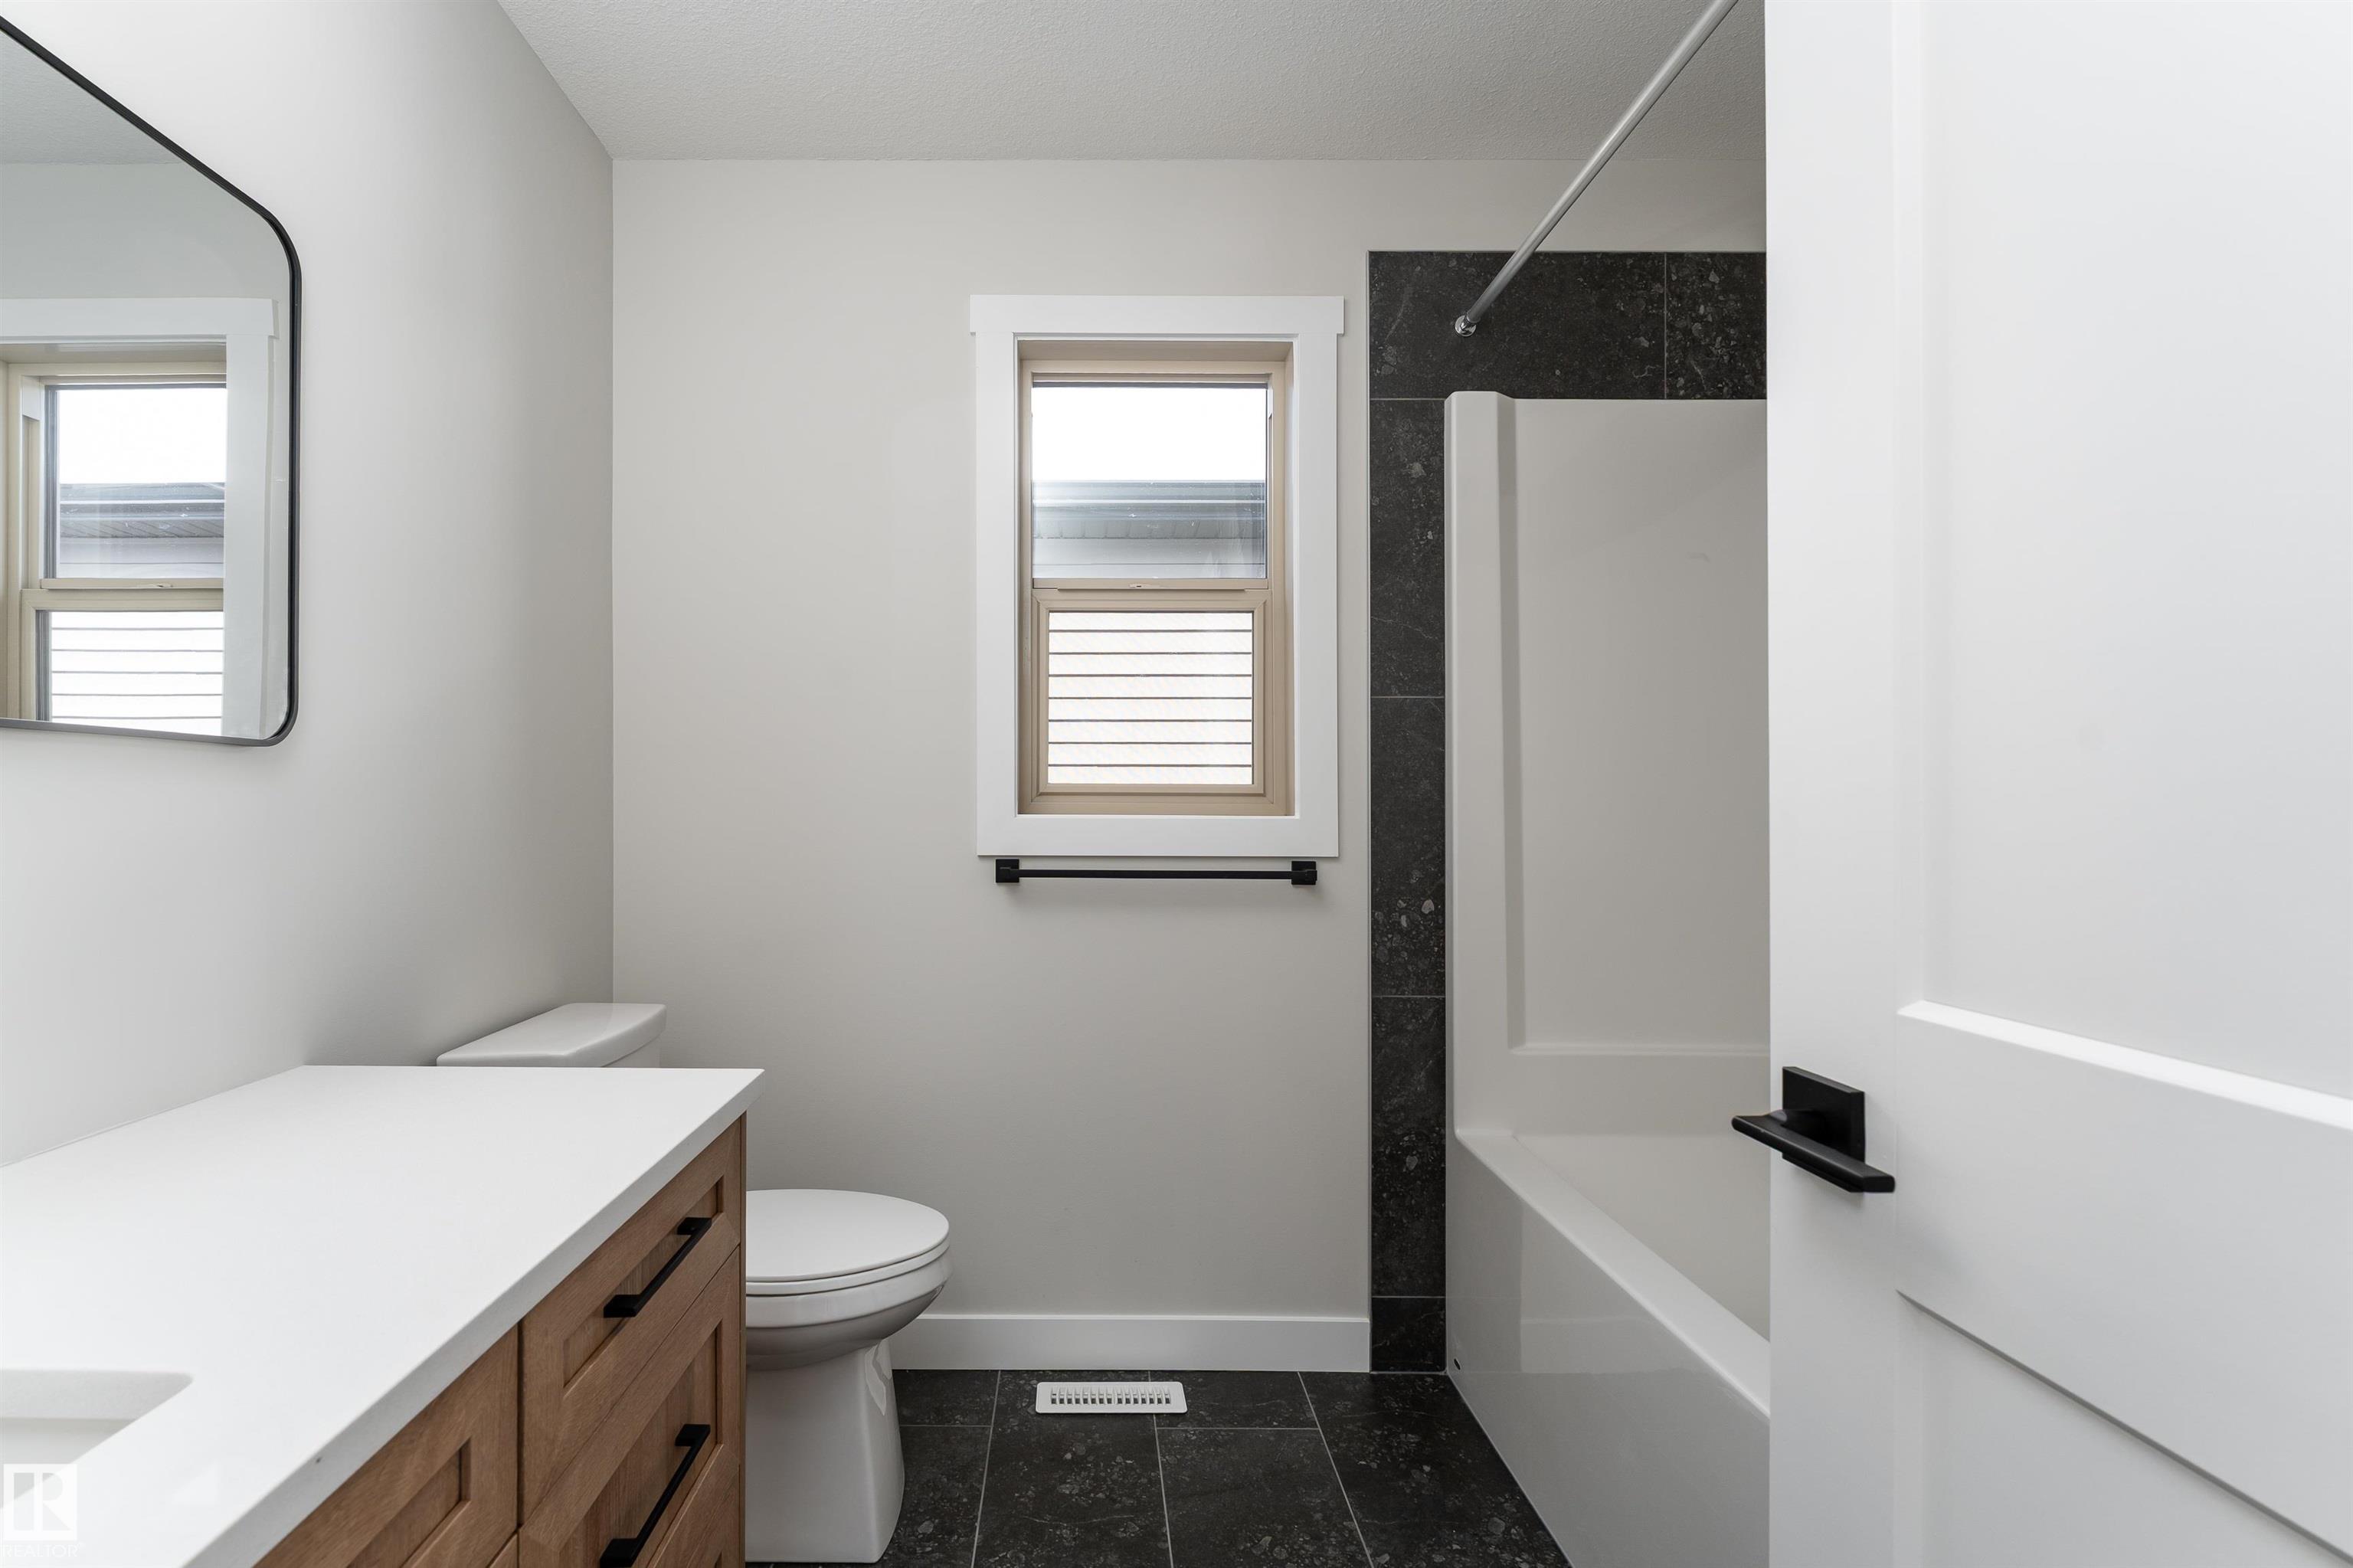


10 GABLE CM
10 GABLE CM
MLS Listing via Bridge Data Output$600,000
Description
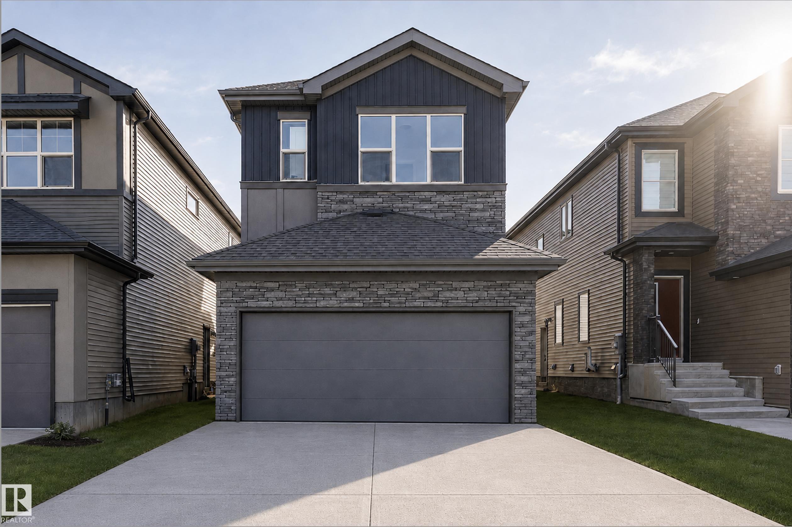
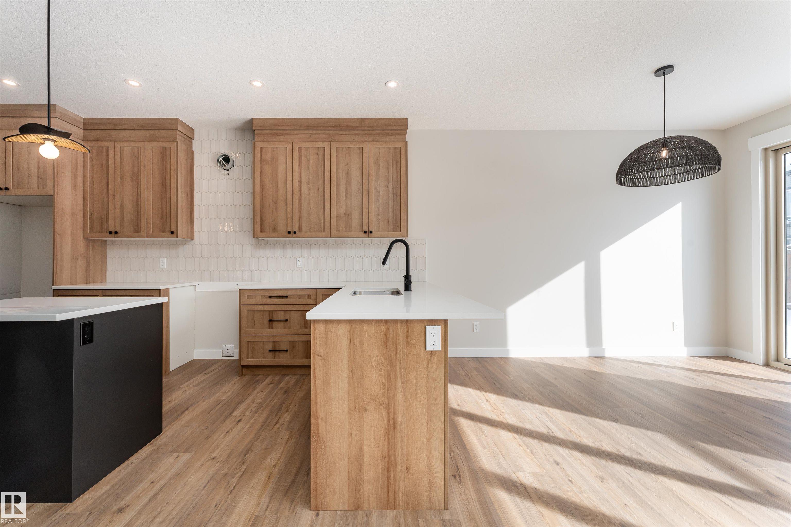
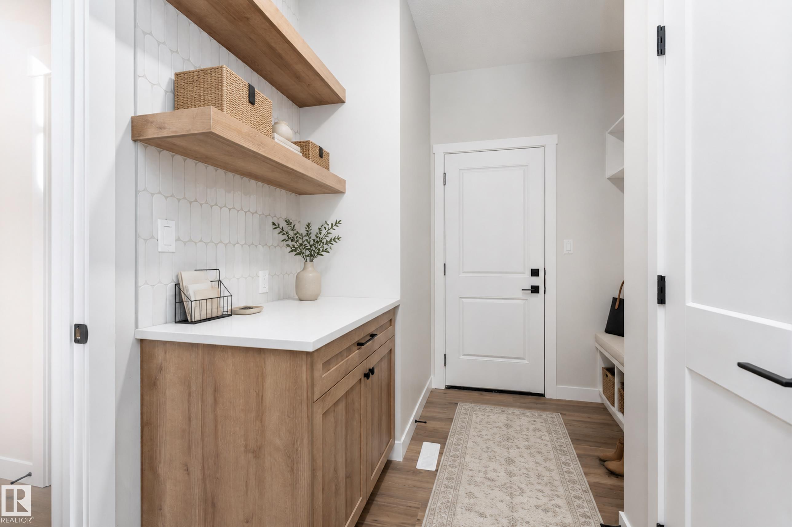
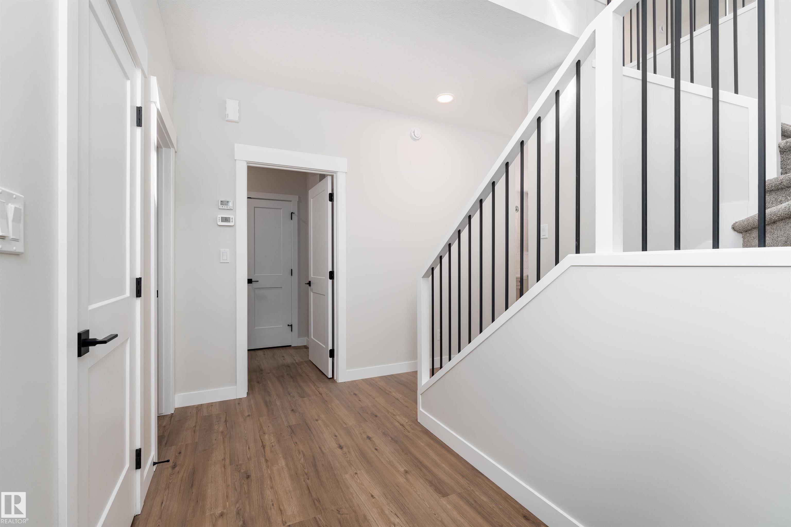
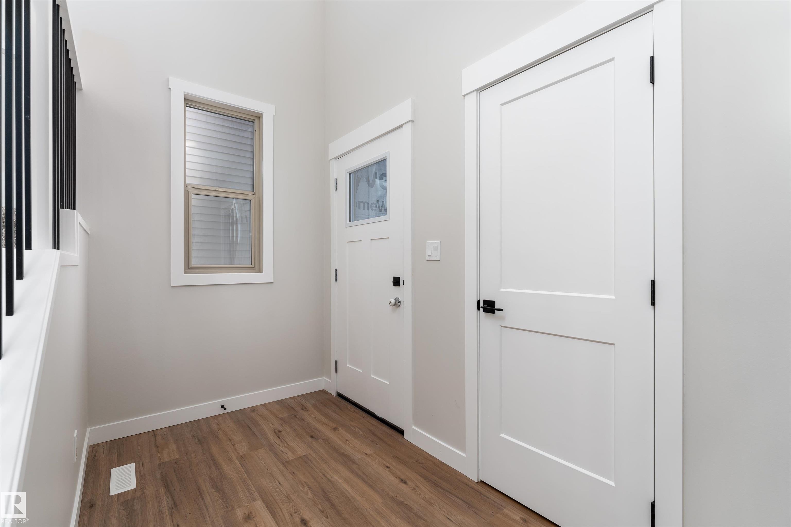
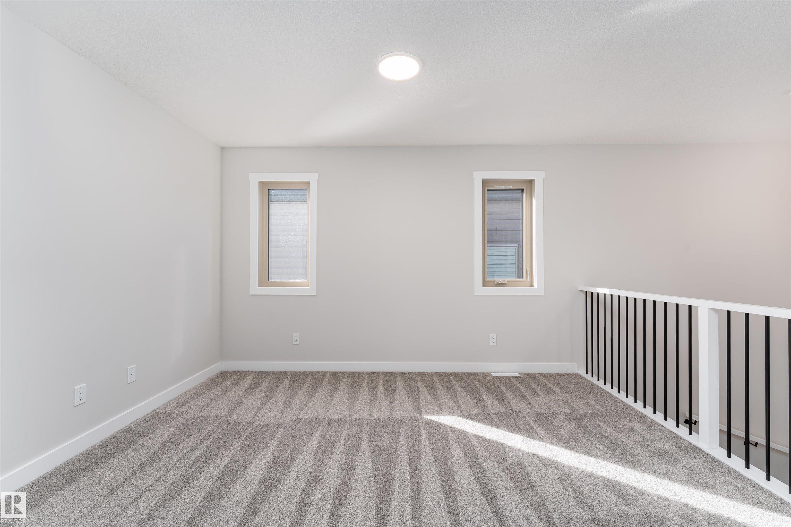
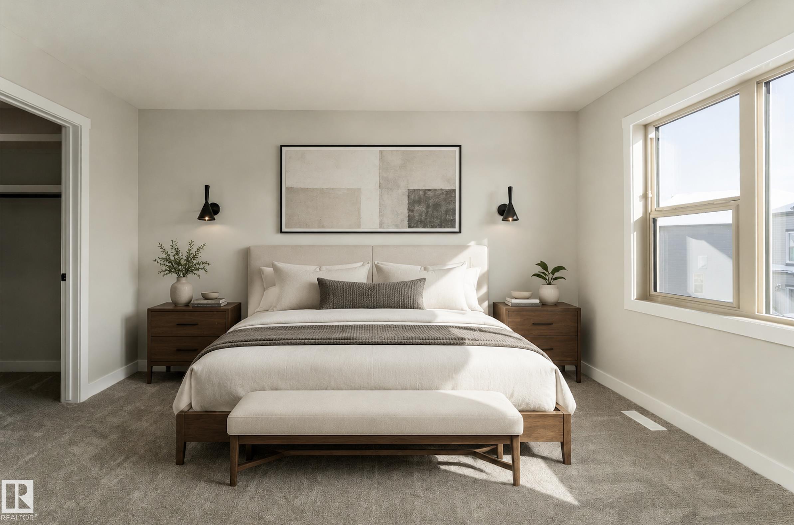
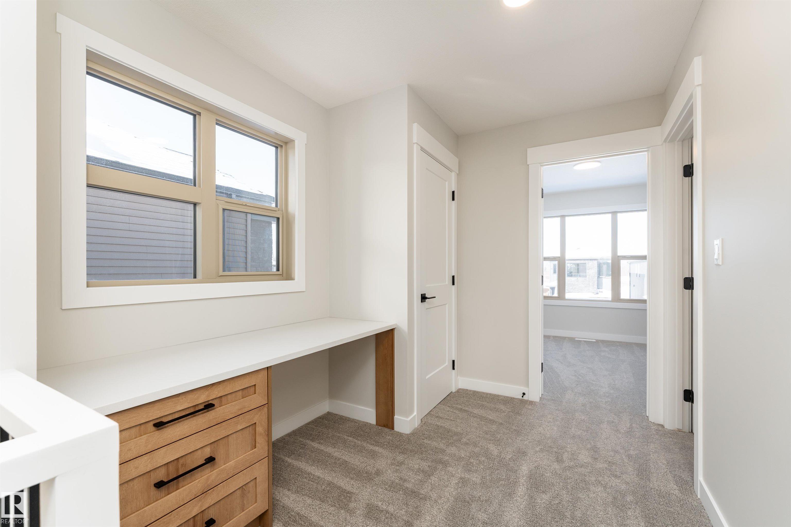
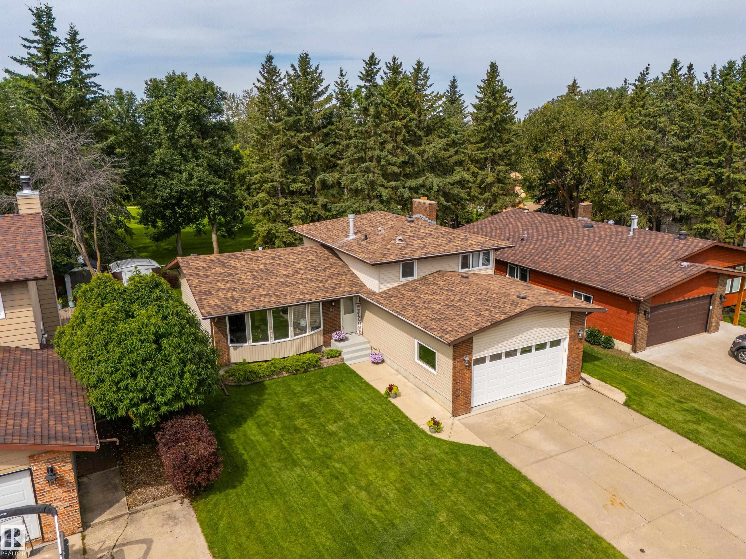
Discover a home designed for today and your future with this 2,266 sq ft two-storey home, featuring a separate side entrance for a potential basement suite. The open-concept main floor features a spacious kitchen that flows into a bright great room with a cozy gas fireplace. For ultimate convenience, a walk-through pantry connects the kitchen directly to the mudroom, making grocery trips and daily organization a breeze. This level also includes a versatile den with a custom glass wall, perfect for a quiet home office that still feels connected to the rest of the house. Upstairs, the layout is designed for family life, featuring a central bonus room and convenient second-floor laundry. The primary retreat offers a spa-like ensuite with a freestanding tub and tiled shower, accompanied by two additional generous bedrooms. With energy-efficient triple-pane windows and a garage equipped with a floor drain and hot/cold water, this home is built for lasting quality. Property has been virtually staged.
Listing Details
- Property Type: Residential
- Property Sub Type: Detached Single Family
- Listing Office: Exp Realty
- Listing Agent: John Rota
- Agent Phone: +1 780-707-9484
- Agent Email: john@muveteam.com
- MLS#: E4503167
Listing provided by Bridge Data Output / REALTORS® Association of Edmonton.
Location
Contact Agent
Mortgage Calculator
Similar Properties
 For Sale
MLS
For Sale
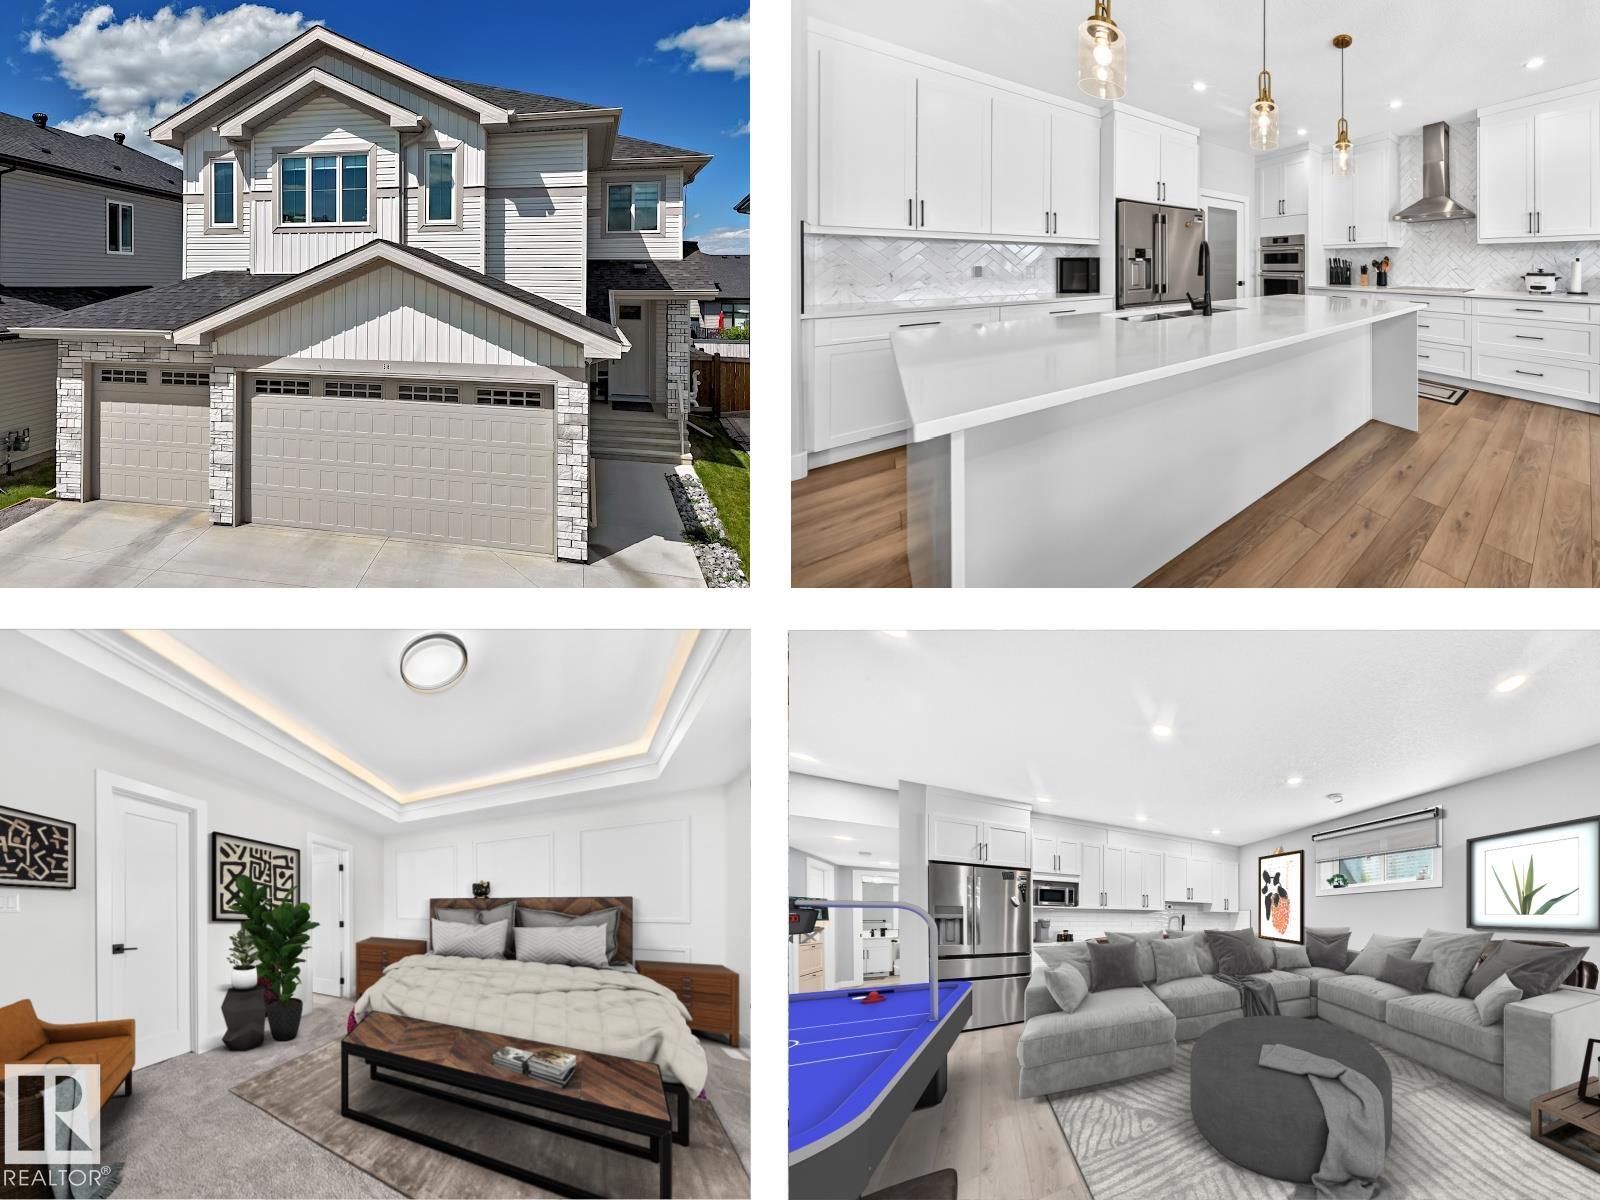
MLS38 AVONLEA WY
 For Sale
MLS
For Sale
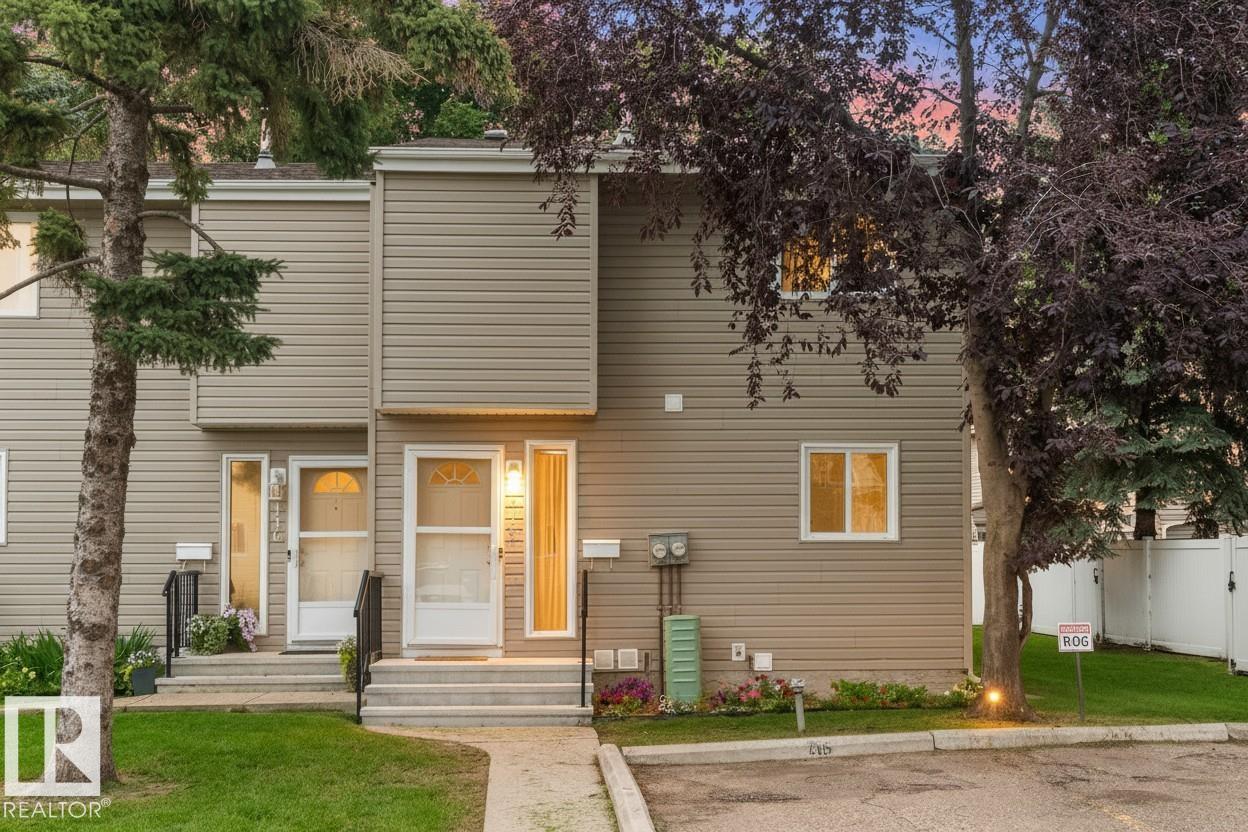
MLS#115 87 BROOKWOOD DR
 For Sale
MLS
For Sale
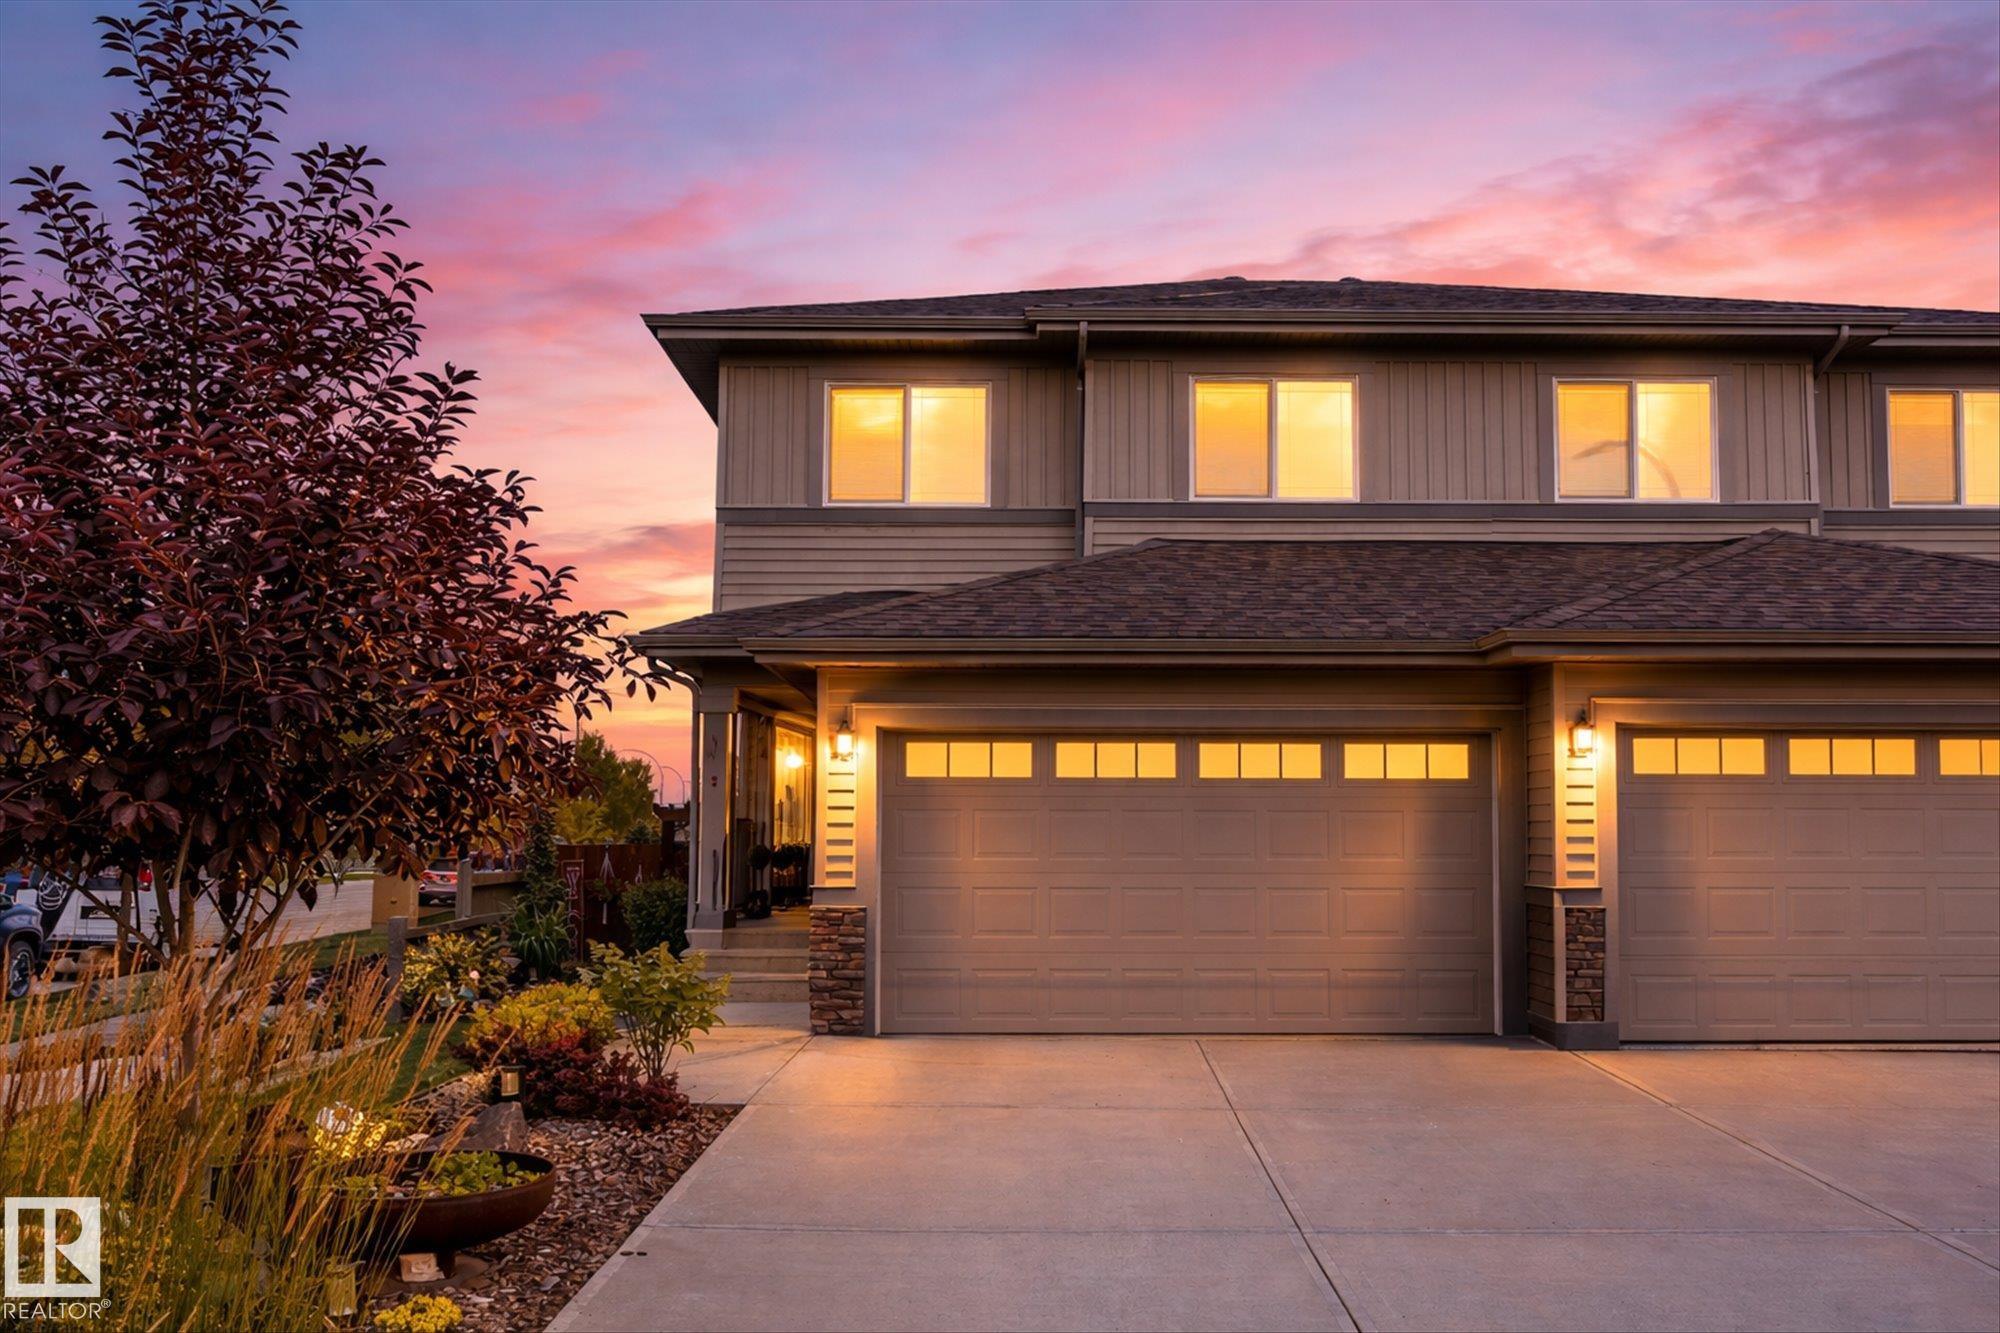
MLS2 Caledon CR
 For Sale
MLS
For Sale
MLS