


1 EMPRESS WY
1 EMPRESS WY
MLS Listing via Bridge Data Output$599,600
Description
The Charleston is a stunning 2,289 sq. ft. residence situated on a prime corner lot, offering a seamless blend of style and utility. This home features 9’ ceilings on both levels, a double car garage, and a separate side entrance. The main floor is defined by Luxury Vinyl Plank flooring and a chef-inspired kitchen that boasts a massive island, Quartz surfaces, and premium cabinetry with soft-close hardware. A standout walk-in butler’s pantry with a prep sink serves as the perfect coffee station or staging area. The sun-soaked living room features a fireplace and expansive windows with panoramic backyard views. Upstairs, the primary retreat offers a 5-piece ensuite with a soaking tub and a walk-in closet that connects directly to the laundry room for ultimate convenience. A central bonus room and two additional bedrooms with walk-in closets provide ample space for the whole family. Finished with matte black fixtures, this home is the pinnacle of modern, effortless living.
Listing Details
- Property Type: Residential
- Property Sub Type: Detached Single Family
- Listing Office: Exp Realty
- Listing Agent: David Lam
- Agent Phone: +1 780-851-8881
- Agent Email: admin@teamlegacycanada.ca
- MLS#: E4501103
Listing provided by Bridge Data Output / REALTORS® Association of Edmonton.
Location
Contact Agent
Mortgage Calculator
Similar Properties
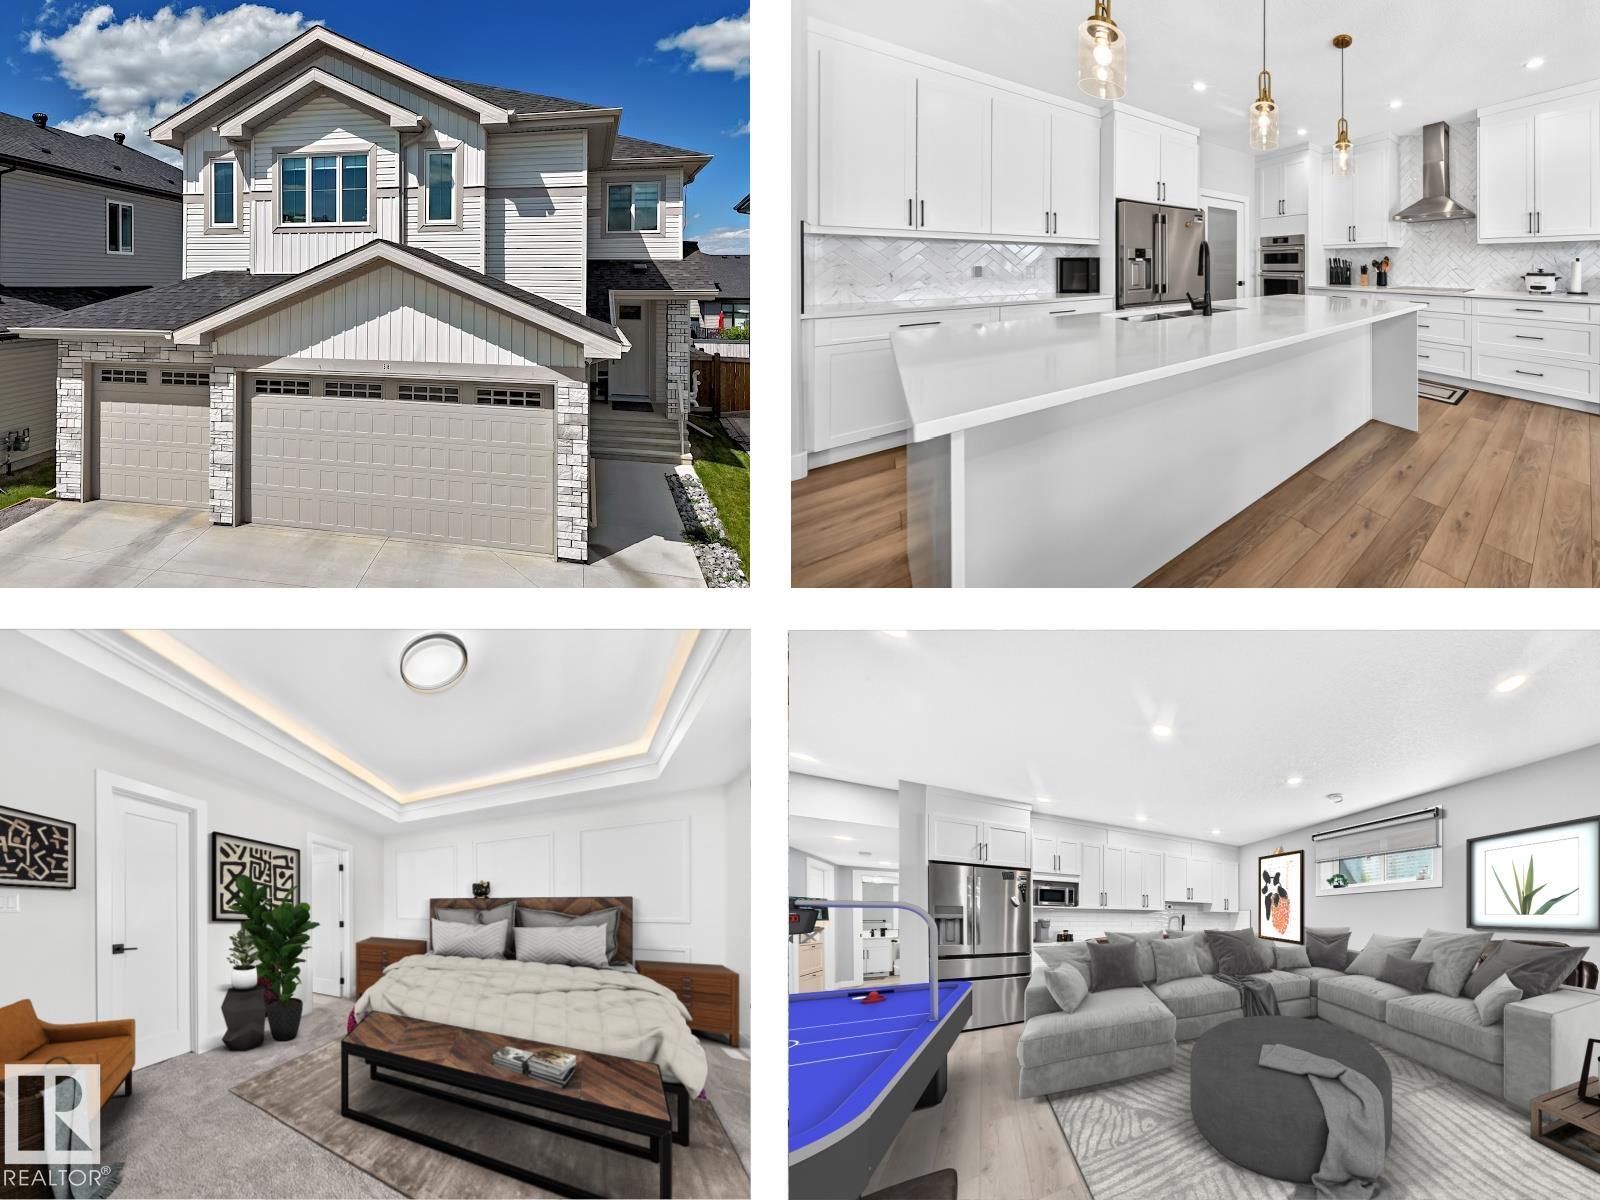 For Sale
MLS
For Sale
MLS38 AVONLEA WY
 For Sale
MLS
For Sale
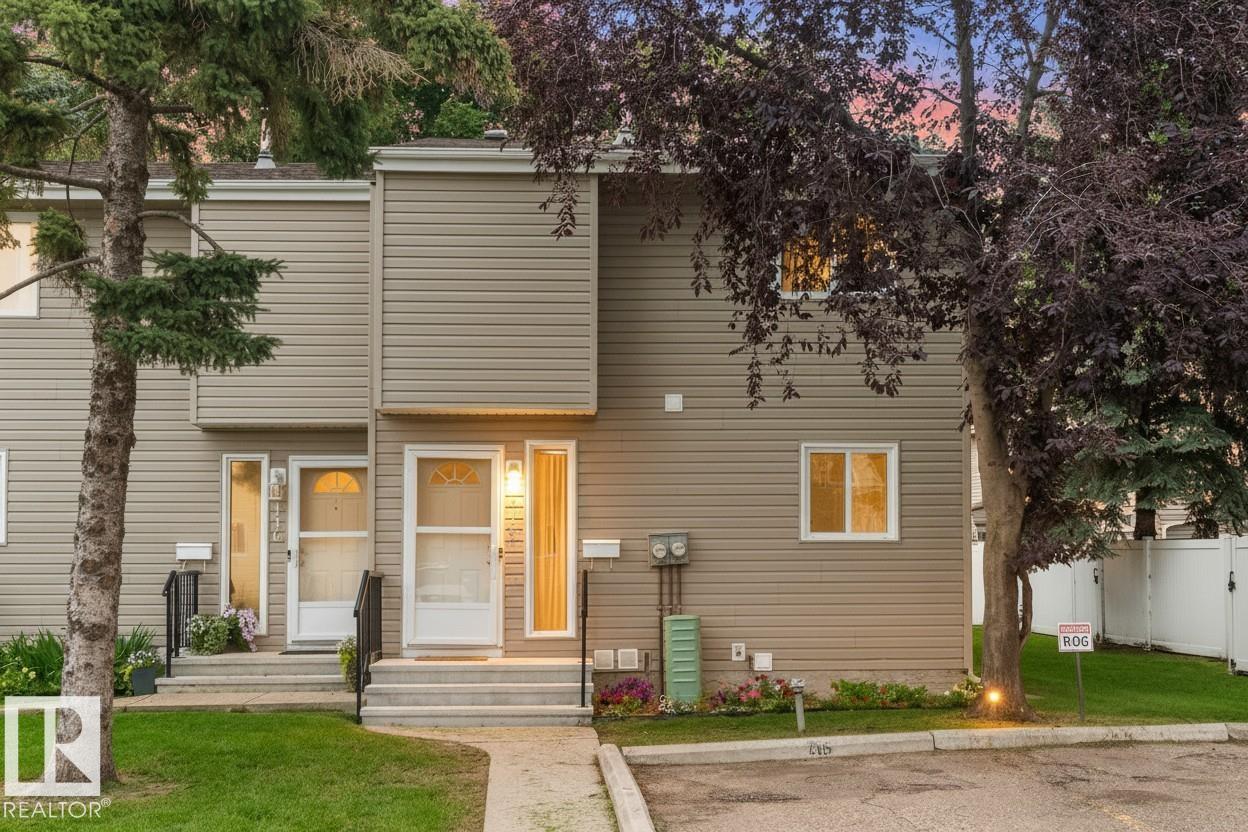
MLS#115 87 BROOKWOOD DR
 For Sale
MLS
For Sale
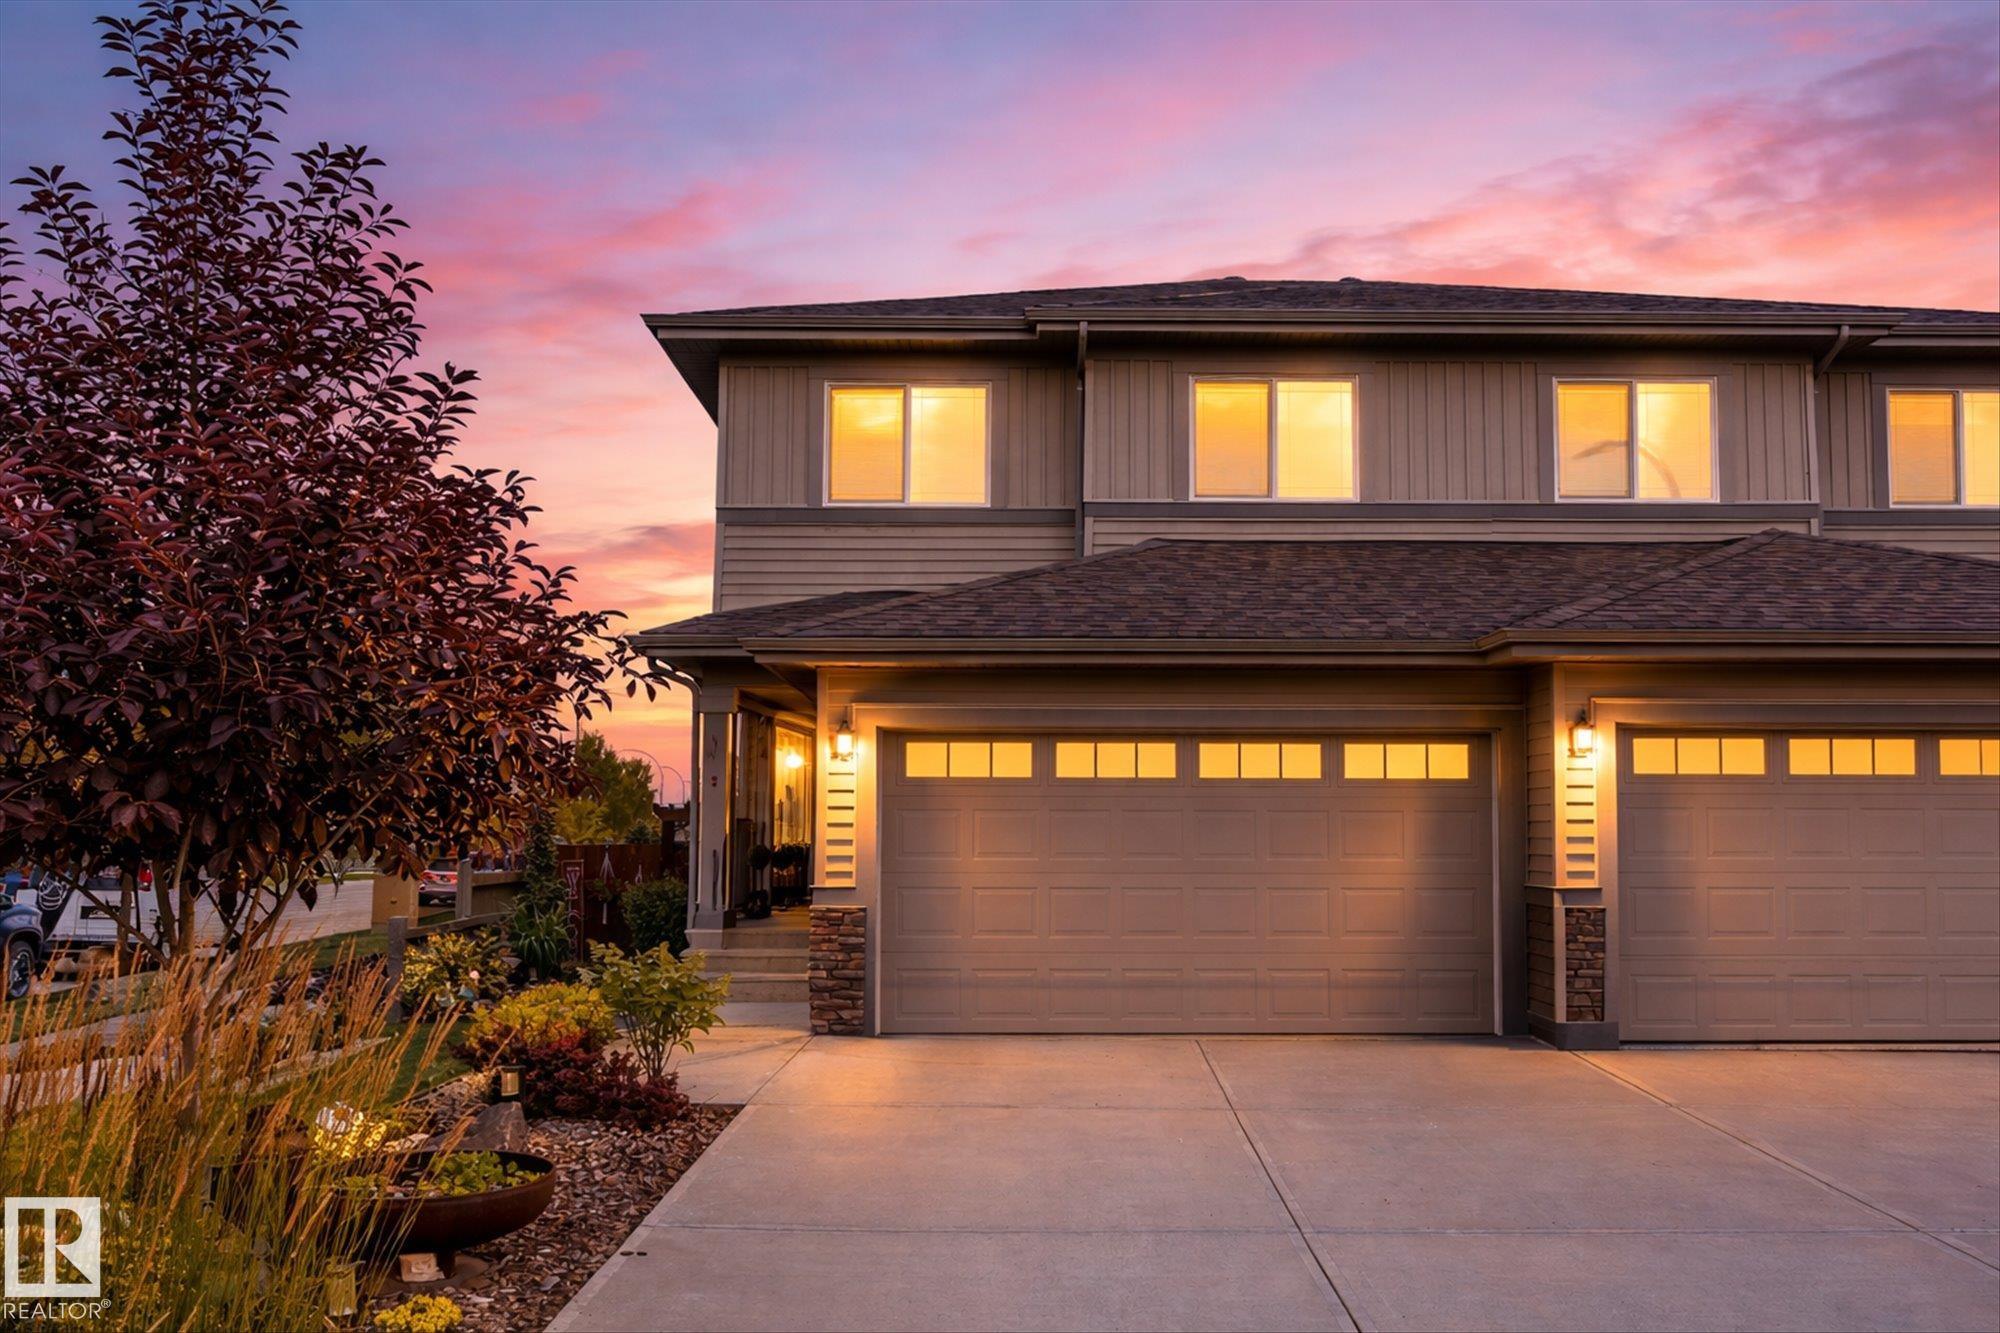
MLS2 Caledon CR
 For Sale
MLS
For Sale
MLS